
Holly Vance McKellar
BHHS Verani Concord
(877) 676-7308
46 Total Sales
2 in Hampton
$440K - $1.2M Price Range


Estimated Value: $676,000 - $725,691
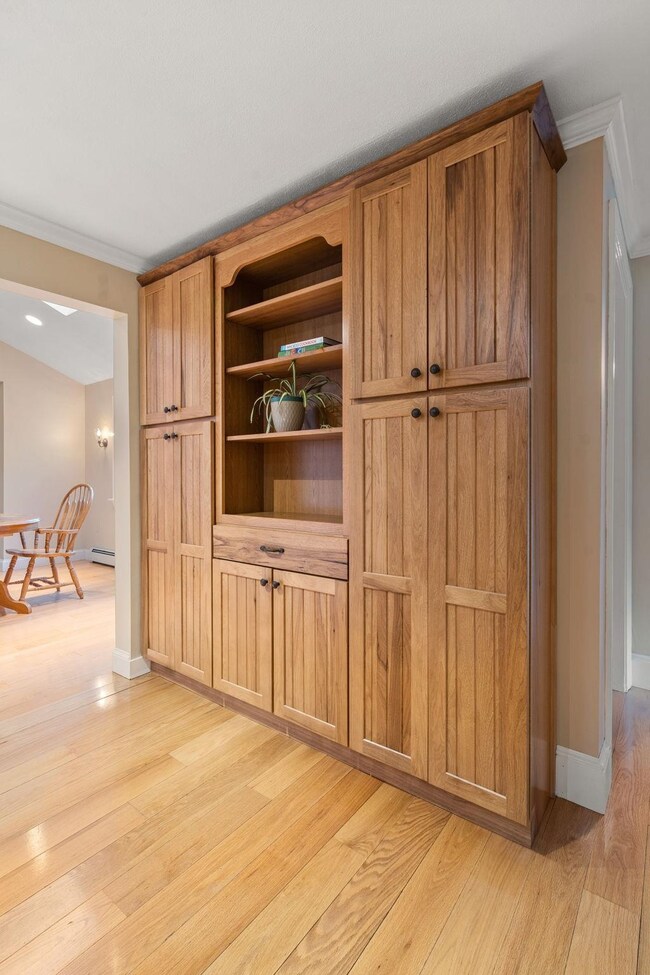
Desirable 1 level living east of Rt 1 located in a quiet neighborhood. Savor the kitchen with stainless steel appliances, a peninsula island, plenty of storage and a large built in cabinet for your kitchen essentials. Enjoy the comfortable living room with wood fireplace. Gather in the dining room with a large picture window overlooking the backyard. The great floor plan features the primary bedroom suite in the back of the home allowing for privacy when needed. Terrific sized primary bedroom suite offers a cathedral ceiling, a walk in closet and full bath. 2 additional bedrooms and a full bath are also provided. Hardwood floors flow through the majority of the interior. Wonderful oversized tiled mudroom is great for all the seasons. 1 car attached garage, central a/c, full basement, public water, public sewer and heated by natural gas. Mature landscaping, a shed and a nice level yard. Excellent location with sidewalks to the Hampton beaches. Move right in! Showings begin at the open house Friday November 4th from 4 pm - 5 pm, Saturday, November 5th from 12pm - 2 pm and on Sunday, November 6th from 12pm - 2pm.
Last Agent to Sell the Property
Carey Giampa, LLC/Rye License #008699 Listed on: 11/03/2022
We collect this data history from publicly available records. To have your information removed, we recommend requesting removal directly through your county’s website.
Holly Vance McKellar
BHHS Verani Concord
(877) 676-7308
46 Total Sales
2 in Hampton
$440K - $1.2M Price Range
Bob Raiche
LAER Realty Partners
(781) 776-5710
63 Total Sales
1 in Hampton
$1,200,000 Price
Karen R. Brown
RE/MAX Innovative Properties
(351) 208-1975
100 Total Sales
1 in Hampton
$855,000 Price
Diane Silva
Ocean to Lakes Realty
(743) 222-3846
30 Total Sales
2 in Hampton
$634K - $750K Price Range
Darlene Ellis
EXP Realty
(603) 634-8071
38 Total Sales
10 in Hampton
$253K - $791K Price Range
Sally Steward
KW Coastal and Lakes & Mountains Realty
(888) 493-1694
74 Total Sales
4 in Hampton
$125K - $1.2M Price Range
We collect this data history from publicly available records. To have your information removed, we recommend requesting removal directly through your county’s website.
| Date | Buyer | Sale Price | Title Company |
|---|---|---|---|
| $565,000 | None Available | ||
| Cutting Justin A | $140,000 | -- |
We collect this data history from publicly available records. To have your information removed, we recommend requesting removal directly through your county’s website.
| Date | Status | Borrower | Loan Amount |
|---|---|---|---|
| Open | $522,750 | ||
| Closed | -- | $536,750 | |
| Previous Owner | Cutting Justin A | $106,000 | |
| Previous Owner | Cutting Justin A | $24,000 | |
| Closed | Cutting Justin | $15,000 |
We collect this data history from publicly available records. To have your information removed, we recommend requesting removal directly through your county’s website.
| Date | Event | Price | List to Sale | Price per Sq Ft |
|---|---|---|---|---|
| 12/13/2022 12/13/22 | Sold | $565,000 | +2.7% | $350 / Sq Ft |
| 11/10/2022 11/10/22 | Pending | -- | -- | -- |
| 11/03/2022 11/03/22 | For Sale | $549,900 | -- | $341 / Sq Ft |
We collect this data history from publicly available records. To have your information removed, we recommend requesting removal directly through your county’s website.
| Year | Tax Paid | Tax Assessment Tax Assessment Total Assessment is a certain percentage of the fair market value that is determined by local assessors to be the total taxable value of land and additions on the property. | Land | Improvement |
|---|---|---|---|---|
| 2025 | $7,032 | $570,800 | $253,900 | $316,900 |
| 2024 | $7,032 | $570,800 | $253,900 | $316,900 |
| 2023 | $6,576 | $392,600 | $169,200 | $223,400 |
| 2022 | $6,219 | $392,600 | $169,200 | $223,400 |
| 2021 | $6,219 | $392,600 | $169,200 | $223,400 |
| 2020 | $6,248 | $392,200 | $169,200 | $223,000 |
| 2019 | $6,279 | $392,200 | $169,200 | $223,000 |
| 2018 | $6,243 | $366,800 | $153,900 | $212,900 |
| 2017 | $6,005 | $366,800 | $153,900 | $212,900 |
| 2016 | $5,868 | $364,900 | $153,900 | $211,000 |
Seller's Agent in 2022
Lauren Stone
Carey Giampa, LLC/Rye
(603) 944-1368
336 Total Sales
Buyer's Agent in 2022
Brenda Hall
The Aland Realty Group
(603) 553-5663
88 Total Sales
Source: PrimeMLS
MLS Number: 4935836
APN: HMPT M:191 B:8
Disclaimer: Certain information contained herein is derived from information provided by parties other than Homes.com. All information provided is deemed reliable, but is not guaranteed to be accurate and should be independently verified.
Copyright 2026 PrimeMLS, Inc. All rights reserved. This information is deemed reliable, but not guaranteed. The data relating to real estate displayed on this display comes in part from the IDX Program of PrimeMLS. The information being provided is for consumers’ personal, non-commercial use and may not be used for any purpose other than to identify prospective properties consumers may be interested in purchasing.
Ask me questions while you tour the home.