
Sharla Cole
Responds Quickly
Keller Williams Realty The Woodlands
(281) 407-0140
123 Total Sales
1 in Sterling Ridge
$650,000 Price
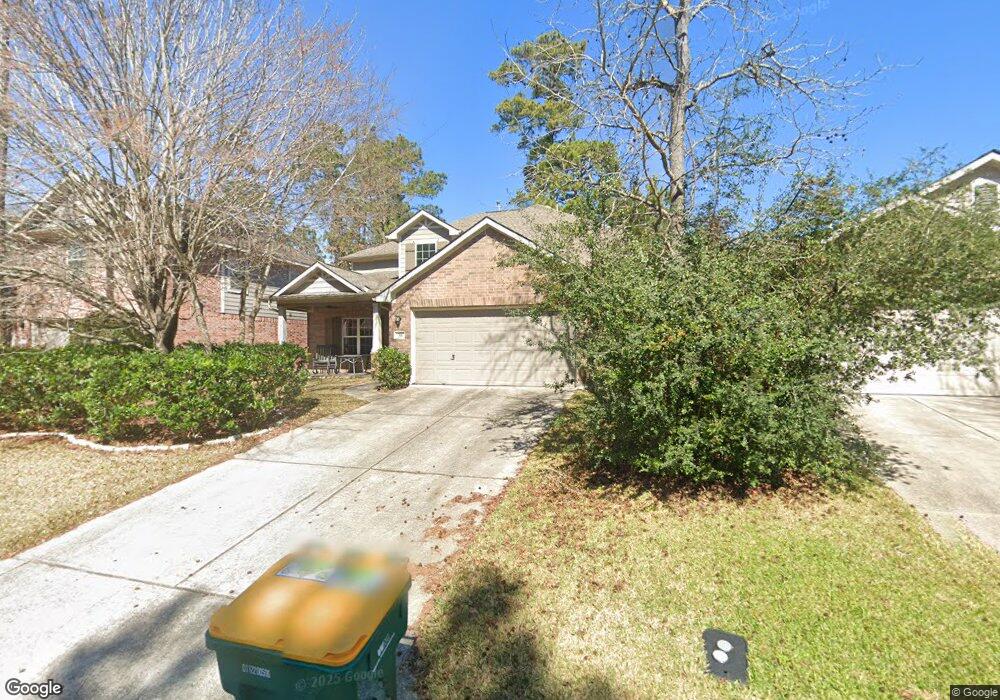

Estimated Value: $442,762
From 45S to 45N take exit 76B to merge onto Woodlands Pkwy. Turn left on Woodlands Pkwy, left onto W Branch Crossing Dr., then N Star Ridge Cir .
Last Agent to Sell the Property
B & W Realty Group LLC License #0664674 Listed on: 10/10/2019
We collect this data history from publicly available records. To have your information removed, we recommend requesting removal directly through your county’s website.
Sharla Cole
Keller Williams Realty The Woodlands
(281) 407-0140
123 Total Sales
1 in Sterling Ridge
$650,000 Price
Joan Bremner
Compass RE Texas, LLC - Memorial
(281) 800-4864
40 Total Sales
1 in Sterling Ridge
$825,000 Price
Deanna Bowman
Keller Williams Realty The Woodlands
(956) 477-0435
48 Total Sales
1 in Sterling Ridge
$720,000 Price
Kim Palomino
Nan & Company Properties - Woodlands Office
(888) 410-9102
80 Total Sales
2 in Sterling Ridge
$255K - $525K Price Range
Ruth Duance
Better Homes and Gardens Real Estate Gary Greene - The Woodlands
(888) 653-0618
35 Total Sales
3 in Sterling Ridge
$362K - $790K Price Range
Kourtney Walker
Coldwell Banker Realty - Greater Northwest
(832) 346-9401
144 Total Sales
1 in Sterling Ridge
$285,000 Price
We collect this data history from publicly available records. To have your information removed, we recommend requesting removal directly through your county’s website.
| Date | Buyer | Sale Price | Title Company |
|---|---|---|---|
| -- | Charter Title Company | ||
| Yu Wei Minpu | -- | Chicago Title | |
| Wei Minpu | -- | -- | |
| Bills Ginnia L | -- | Old Republic Title |
We collect this data history from publicly available records. To have your information removed, we recommend requesting removal directly through your county’s website.
| Date | Status | Borrower | Loan Amount |
|---|---|---|---|
| Closed | -- | ||
| Previous Owner | Havrilla Andrew | $82,500 | |
| Previous Owner | Wei Minpu | $155,600 | |
| Previous Owner | Yu Wei Minpu | $157,850 | |
| Previous Owner | Bills Ginnia L | $17,064 | |
| Previous Owner | Bills Ginnia L | $136,512 |
We collect this data history from publicly available records. To have your information removed, we recommend requesting removal directly through your county’s website.
| Date | Event | Price | List to Sale | Price per Sq Ft |
|---|---|---|---|---|
| 11/18/2024 11/18/24 | Off Market | -- | -- | -- |
| 01/14/2020 01/14/20 | Sold | -- | -- | -- |
| 12/15/2019 12/15/19 | Pending | -- | -- | -- |
| 10/10/2019 10/10/19 | For Sale | $270,900 | -- | $113 / Sq Ft |
We collect this data history from publicly available records. To have your information removed, we recommend requesting removal directly through your county’s website.
| Year | Tax Paid | Tax Assessment Tax Assessment Total Assessment is a certain percentage of the fair market value that is determined by local assessors to be the total taxable value of land and additions on the property. | Land | Improvement |
|---|---|---|---|---|
| 2025 | $4,905 | $378,185 | ||
| 2024 | $4,391 | $343,805 | ||
| 2023 | $4,391 | $312,550 | $50,000 | $345,690 |
| 2022 | $5,742 | $284,140 | $50,000 | $317,360 |
| 2021 | $5,635 | $258,310 | $34,420 | $223,890 |
| 2020 | $6,152 | $270,060 | $34,420 | $235,640 |
| 2019 | $6,354 | $269,920 | $34,420 | $235,500 |
| 2018 | $5,385 | $258,800 | $34,420 | $224,380 |
| 2017 | $6,169 | $258,800 | $34,420 | $224,380 |
| 2016 | $6,169 | $258,800 | $34,420 | $224,380 |
| 2015 | $5,448 | $256,880 | $34,420 | $237,580 |
| 2014 | $5,448 | $233,530 | $34,420 | $199,110 |
HC
Seller's Agent in 2020
hoa cung
B & W Realty Group LLC
(713) 464-0700
59 Total Sales
Buyer's Agent in 2020
Tanesha McKinley
Premier Properties
(832) 659-9191
47 Total Sales
Source: Houston Association of REALTORS®
MLS Number: 81650725
APN: 9699-51-06600
Disclaimer: Certain information contained herein is derived from information provided by parties other than Homes.com. All information provided is deemed reliable, but is not guaranteed to be accurate and should be independently verified.
Copyright 2026, Houston REALTORS® Information Service, Inc.
The information provided is exclusively for consumers’ personal, non-commercial use, and may not be used for any purpose other than to identify prospective properties consumers may be interested in purchasing.
Information is deemed reliable but not guaranteed.
Ask me questions while you tour the home.