
Dawn Hadley
Engel & Völkers , South Shore
(781) 816-2977
69 Total Sales
7 in South Duxbury
$940K - $3.5M Price Range
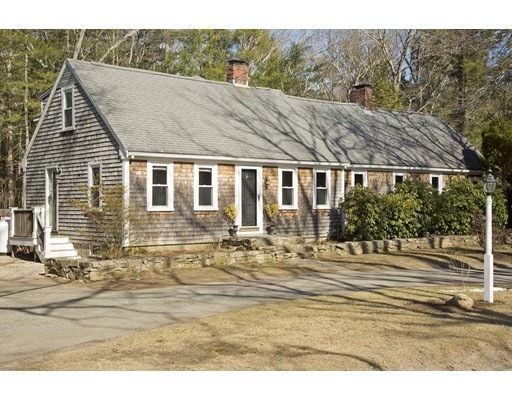
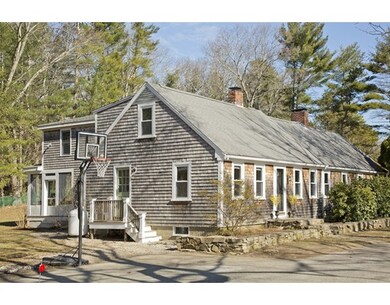
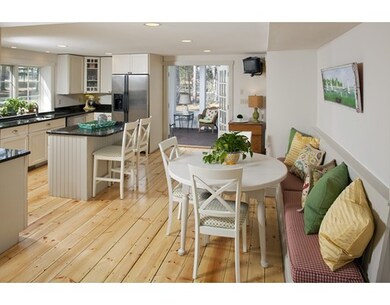
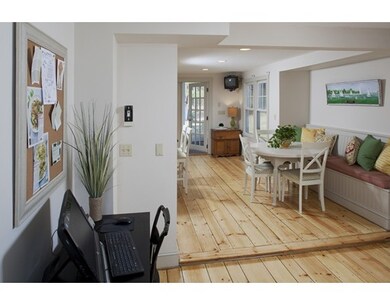
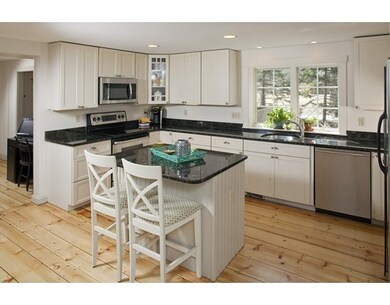

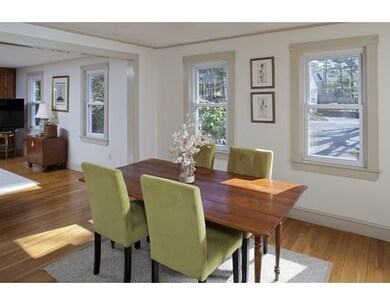
Fantastic Duxbury Village location, located steps to Hall's Corner, Foodie's Plaza, specialty shops and restaurants. This expansive cape cod style home is loaded with character. The first floor features a cozy living room with fireplace and built ins, a formal dining room with fireplace, versatile den/ bedroom, a beautifully updated kitchen with granite counters, and island, stainless appliances, walk in pantry and breakfast area as well as a large L-shaped sunroom with wood stove- perfect for entertaining. The updated full bath, mudroom and laundry room round out the first floor. The second floor includes three bedrooms, including the master with private bath and unique lofted storage area overlooking the sunroom. Other amenities include: Central A/C, finished basement level playroom, outdoor shower, two wood burning fireplaces, wood stove, re-finished pinewood flooring, a rear screen porch and mahogany deck, in ground pool and patio area. Location, character and charm!
Last Agent to Sell the Property
Festa Foley Team
Engel & Völkers , South Shore Listed on: 03/23/2017
Dawn Hadley
Engel & Völkers , South Shore
(781) 816-2977
69 Total Sales
7 in South Duxbury
$940K - $3.5M Price Range
Christine Daley
William Raveis R.E. & Home Services
(781) 570-4447
62 Total Sales
10 in South Duxbury
$645K - $2.7M Price Range
Marni Migliaccio
The Firm - Duxbury
(562) 268-4407
93 Total Sales
10 in South Duxbury
$675K - $6.9M Price Range
Jack Murphy
Plymouth Village, Inc.
(508) 503-6270
124 Total Sales
1 in South Duxbury
$600,000 Price
Barbara Romanelli
Waterfront Realty Group
(339) 218-6152
23 Total Sales
2 in South Duxbury
$610K - $859K Price Range
Anne Marie Oxner
William Raveis R.E. & Home Services
(351) 666-4715
24 Total Sales
1 in South Duxbury
$825,000 Price
We collect this data history from publicly available records. To have your information removed, we recommend requesting removal directly through your county’s website.
| Date | Event | Price | List to Sale | Price per Sq Ft |
|---|---|---|---|---|
| 06/23/2017 06/23/17 | Sold | $640,000 | -3.0% | $174 / Sq Ft |
| 04/29/2017 04/29/17 | Pending | -- | -- | -- |
| 03/23/2017 03/23/17 | For Sale | $659,900 | -- | $179 / Sq Ft |
F
Seller's Agent in 2017
Festa Foley Team
Engel & Völkers , South Shore
J
Buyer's Agent in 2017
Jessica Manning
South Shore Sotheby's International Realty
(781) 934-2000
4 in this area
32 Total Sales
Source: MLS Property Information Network (MLS PIN)
MLS Number: 72134771
Disclaimer: Certain information contained herein is derived from information provided by parties other than Homes.com. All information provided is deemed reliable, but is not guaranteed to be accurate and should be independently verified.
The property listing data and information, or the Images, set forth herein were provided to MLS Property Information Network, Inc. from third party sources, including sellers, lessors and public records, and were compiled by MLS Property Information Network, Inc. The property listing data and information, and the Images, are for the personal, non-commercial use of consumers having a good faith interest in purchasing or leasing listed properties of the type displayed to them and may not be used for any purpose other than to identify prospective properties which such consumers may have a good faith interest in purchasing or leasing. MLS Property Information Network, Inc. and its subscribers disclaim any and all representations and warranties as to the accuracy of the property listing data and information, or as to the accuracy of any of the Images, set forth herein.
Ask me questions while you tour the home.