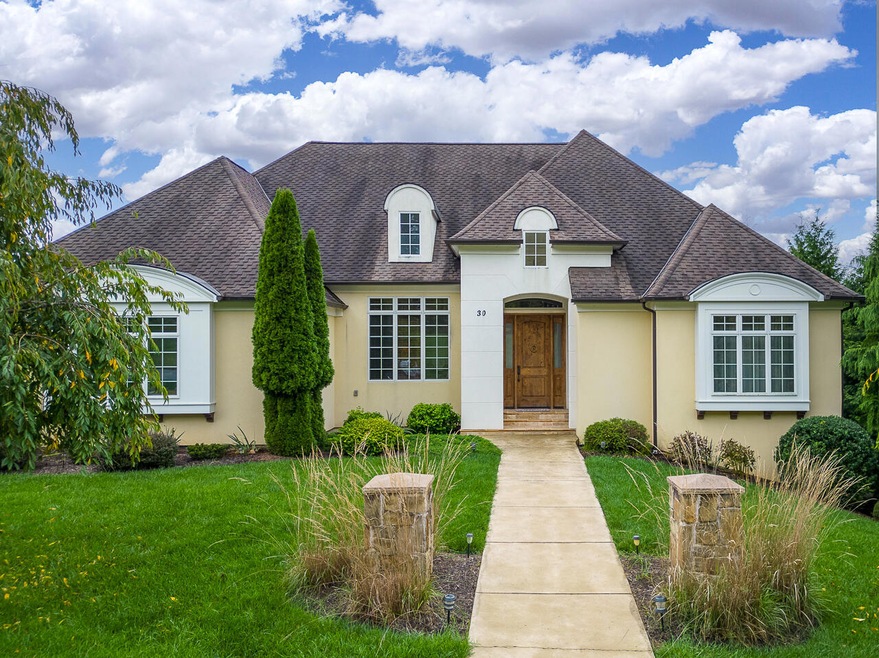
NOT LISTED FOR SALE

Estimated Value: $825,000 - $997,000

5 Beds
5 Baths
4,387 Sq Ft
$208/Sq Ft Est. Value

Sale Details

Date Sold: January 31, 2025

Last sale price $925,000 $211 Per Sq Ft

Est. 1% decrease in value since last sale

Current estimated payment $5,480 / mo

53 Days on Market

Highlights

  • On Golf Course
  • Contemporary Architecture
  • Wood Flooring
  • In Ground Pool
  • Great Room with Fireplace
  • Main Floor Primary Bedroom

About This Home

As of January 2025

Rare opportunity to acquire one of kind home located in Lexington Golf and Country Club area. This exquisitely finished main level master suite home boasts with features and amenities hard to find anywhere else. Perfect for entertainment you'll be comforted by natural beauty of knotty alder doors and warmth of travertine floors; hand-scraped oak and plush carpeting in bedrooms. Chef designed kitchen features full inset cabinetry equipped with Thermador appliances, side-by-side refrigerator, wine cooler w- direct access to large outdoor built-in grill. Covered balcony patio offers outdoor space w- gas fireplace and TV. Enjoy game nights in movie theater w- kegerator bar or sip favorite wine out of your personal 3,000 bottle wine cellar while heated outdoor pool-spa melts your stress away!

Last Agent to Sell the Property

Max Ivankov

1st Choice Real Estate Listed on: 09/20/2024

Last Buyer's Agent

Max Ivankov

1st Choice Real Estate Listed on: 09/20/2024

Range of Values:

--
Value Increase
--
Percent Increase
--
Adjusted for Inflation
Collateral Analytics

Collateral Analytics Collateral Analytics AVMs (Automated Valuation Model) employ a number of statistical approaches combined with neighborhood-specific comparable selection guarantees the most up-to-date and precise valuations.

Not Available

Collateral Analytics does not have data for the current month. Please view the chart for historical values.

ICE

ICE Mortgage Technology ICE Mortgage Technology’s AVM (Automated Valuation Model) is a state-of-the-art online residential property valuation tool that provides a quick and accurate estimate of the value of almost any home in the U.S.

Not Available

ICE Mortgage Technology does not have data for the current month. Please view the chart for historical values.

First American

First American First American Data & Analytics’ next-generation AVM combines unrivaled data assets with a blended ensemble of valuation models to produce highly accurate, reliable valuations you can trust.

Not Available

First American does not have data for the current month. Please view the chart for historical values.

Quantarium

Quantarium Quantarium’s valuation service, repeatedly proven the industry’s most accurate and comprehensive, is supercharged with a self-learning and auto-tuning AI engine that continually becomes smarter and more accurate as it processes daily inputs from the industry’s leading RE data lake.

Not Available

Quantarium does not have data for the current month. Please view the chart for historical values.

Average Value
Not Available
List Price
Sold Price
Create a Home Valuation Report for This Property
The Home Valuation Report is an in-depth analysis detailing your home's value as well as a comparison with similar homes in the area

Home Details

Home Type

  • Single Family

Est. Annual Taxes

  • $5,108

Year Built

  • Built in 2010

Lot Details

  • 21,780 Sq Ft Lot
  • On Golf Course
  • Cul-De-Sac
  • Lot Has A Rolling Slope
  • Subdivision Possible

HOA Fees

  • $25 Monthly HOA Fees

Home Design

  • Contemporary Architecture
  • Shingle Roof
  • Stick Built Home
  • Dryvit Stucco

Interior Spaces

  • 4,387 Sq Ft Home
  • 2-Story Property
  • Wet Bar
  • Central Vacuum
  • Sound System
  • Shelving
  • Tray Ceiling
  • Ceiling Fan
  • Multiple Fireplaces
  • Self Contained Fireplace Unit Or Insert
  • Stone Fireplace
  • Gas Fireplace
  • Great Room with Fireplace
  • Workshop
  • Storage
  • Scuttle Attic Hole
  • Property Views

Kitchen

  • Breakfast Area or Nook
  • Oven
  • Gas Range
  • Microwave
  • Freezer
  • Ice Maker
  • Dishwasher
  • Disposal

Flooring

  • Wood
  • Carpet
  • Stone

Bedrooms and Bathrooms

  • 5 Bedrooms
  • Primary Bedroom on Main
  • Walk-In Closet
  • 5 Full Bathrooms
  • Hydromassage or Jetted Bathtub

Laundry

  • Dryer
  • Washer

Finished Basement

  • Walk-Out Basement
  • Basement Fills Entire Space Under The House
  • Sump Pump
  • Fireplace in Basement

Home Security

  • Alarm System
  • Intercom
  • Fire and Smoke Detector

Parking

  • 2 Car Attached Garage
  • Garage Door Opener
  • Driveway

Pool

  • In Ground Pool
  • Spa

Outdoor Features

  • Balcony
  • Patio
  • Outdoor Fireplace
  • Separate Outdoor Workshop
  • Outdoor Gas Grill
  • Rear Porch

Location

  • Flood Zone Lot

Schools

  • Central Elementary School
  • Maury River Middle School
  • Rockbridge Co High School

Utilities

  • Zoned Heating and Cooling System
  • Heat Pump System
  • Underground Utilities
  • Gas Available
  • Natural Gas Water Heater
  • High Speed Internet
  • Internet Available
  • Cable TV Available

Community Details

  • Meadows At Woods Creek Subdivision

Listing and Financial Details

  • Assessor Parcel Number 74 35 7

Home Details

Home Type

Single Family

Est. Annual Taxes

$5,108

Year Built

Built in 2010

Lot Details

0.5 Acres

HOA Fees

$25 per month

Listing Details

  • ConservationEsmnt: No
  • Directions: From Lexington: Main Street South to Thornhill Rd / Rt. 251, Right on Country Club Drive, Left on New Cameron, Right on Pinehurst Dr., Right on Woods Edge Drive, Right on Rose Crest Ln. House on Right in Cul-de-Sac
  • HistoricProperty: No
  • InternetServicesAvailable: Cable, Fiber Optic
  • Listing Member Name: Max Ivankov
  • Listing Office Short Id: 148
  • Open House Office I D: 20061211170240138657000000
  • Hoa2 Or Poa: Yes
  • Prop. Type: Residential/Farm
  • Selling Member Short Id: MMI
  • Subdivision Name: Meadows at Woods Creek
  • Subdivision Yn: Yes
  • TotalFinSFApx: 4387.00
  • Year Built: 2010
  • Taxes Dollars: 5107.84
  • TotalAcresApx: 0.50
  • 1StFloorMstrBdrm: Yes
  • PorchDeckPatioPatio: Rear
  • PorchDeckPatioPorch: Rear
  • Building Style: Contemporary
  • StyleTwoStory: YES
  • Type of Construction: Stick Built
  • YardSign: Yes
  • Special Features: None
  • Property Sub Type: Detached

Interior Features

  • Has Basement: Finished, Full, Walkout
  • Full Bathrooms: 5.00
  • Updated Floor: Carpet, Stone, Wood
  • Entry Location: Cul-de-Sac
  • Appliances: Central Vac, Dishwasher, Disposal, Dryer, Electric Range, Freezer, Garage Door Opener, Gas Range, Ice Maker, In-House Stereo, Intercom, Microwave, Oven, Refrigerator, Smoke Detector, Sump Pump, Washer
  • Has Attic: Scuttle
  • Lower Floor 1 Bedrooms: 5
  • Fireplace: 3 or More, Gas, Stone
  • Fireplace Location: Basement, Great Room
  • FireplaceLocOther: Patio
  • Interior Amenities: Alarm, Audio-Video Wired, Balcony, Book Shelves, Breakfast Area, Hot Tub, Internet/Smart Wirng, Jetted Tub, Storage, Tray Ceiling, Walk-in Closet, Wet Bar, Workshop
  • Lower Floor 1 Bedrooms: 11

Exterior Features

  • Exterior: Dryvit
  • Exterior Features: Cable Available, Ceiling Fan(s), Fireplace, Golf Course, Patio-Rear, Paved Driveway, Pool-Ingrnd, Wet Bar, Workshop
  • Road Frontage: Paved Road
  • Roof: Shingle
  • Street: Rose Crest
  • Surface Water: None
  • Tax Rate: .64
  • Flood Zone: NW
  • Topography: Rolling, Views
  • Exterior Features: Balcony, Gas Grill and Line, In-Ground Pool, Nat Gas Line Outdoor, Outdoor Barbeque, Patio, Paved Driveway, Porch, Security System, Workshop

Garage/Parking

  • Garage Spaces: Attached, Double

Utilities

  • Cooling: Central Cooling
  • Heating: Heat Pump(s), Zoned Heat
  • Sewer: Public Sewer
  • Utilities Available: Cable, Electric, Gas, Public Sewer, Public Water, Underground
  • Water: Public Water
  • Water Heater: Natural Gas

Schools

  • Elementary School: Central
  • High School: Rockbridge Co
  • Middle School: Maury River

Lot Info

  • Future Land Use: No
  • Zoning: Residential
  • Best Use: Residential
  • Current Use: Residential

Green Features

  • Energy Features: 2 X 6 Exterior Walls, Fireplace Insert

Tax Info

  • Tax Map Number: 74 35 7
  • Tax Year: 2024

Ownership History

We collect this data history from publicly available records. To have your information removed, we recommend requesting removal directly through your county’s website.

Date Name Owned For Owner Type

Purchase Details

Listed on
Sep 20, 2024
Closed on
Jan 13, 2025
Sold by
Sowell Madison and Sowell Debra H
Bought by
Seller's Agent
Max Ivankov
1st Choice Real Estate
Buyer's Agent
Max Ivankov
1st Choice Real Estate
List Price
$949,000
Sold Price
$925,000
Premium/Discount to List
-$24,000
-2.53%
Views
49
Current Estimated Value
$915,747

Home Financials for this Owner

Home Financials are based on the most recent Mortgage that was taken out on this home.
Estimated Appreciation
-$9,253
Avg. Annual Appreciation
-0.90%
Original Mortgage
$395,000
Interest Rate
6.85%
Mortgage Type
New Conventional

Purchase Details

Listed on
Apr 3, 2014
Closed on
Aug 14, 2014
Sold by
Buildtek Solutions Llc
Bought by
Sowell Madison and Sowell Debra H
Seller's Agent
Rick Alford
Lexington Real Estate Connection
Buyer's Agent
Cheryl Shaw
Lexington Real Estate Connection
List Price
$799,000
Sold Price
$739,000
Premium/Discount to List
-$60,000
-7.51%

Home Financials for this Owner

Home Financials are based on the most recent Mortgage that was taken out on this home.
Avg. Annual Appreciation
2.18%
Original Mortgage
$589,000
Interest Rate
4.12%
Mortgage Type
New Conventional

Purchase Details

Closed on
Aug 21, 2009
Sold by
Branch Banking And Trust Co
Bought by
Buildtek Solution Llc
Source: Public Records

Home Values in the Area

Source: Public Records

Average Home Value in this Area


Source: Public Records

Agents Specializing in Lexington, VA

See All Agents

Purchase History

We collect this data history from publicly available records. To have your information removed, we recommend requesting removal directly through your county’s website.

Date Buyer Sale Price Title Company
$925,000 None Listed On Document
Sowell Madison $739,000 None Available
Buildtek Solution Llc $261,000 None Available
Source: Public Records

Mortgage History

We collect this data history from publicly available records. To have your information removed, we recommend requesting removal directly through your county’s website.

Date Status Borrower Loan Amount
Open $300,000
Closed Masella James Joseph $395,000
Previous Owner Sowell Madison $490,000
Previous Owner Sowell Madison $589,000
Previous Owner Penton Virginia Llc $1,200,000
Source: Public Records

Property History

We collect this data history from publicly available records. To have your information removed, we recommend requesting removal directly through your county’s website.

Date Event Price List to Sale Price per Sq Ft Prior Sale
01/31/2025 01/31/25 Sold $925,000 -2.5% $211 / Sq Ft
11/12/2024 11/12/24 Pending -- -- --
09/20/2024 09/20/24 For Sale $949,000 +28.4% $216 / Sq Ft
08/29/2014 08/29/14 Sold $739,000 -7.5% $178 / Sq Ft View Prior Sale
08/25/2014 08/25/14 Pending -- -- --
04/03/2014 04/03/14 For Sale $799,000 -- $192 / Sq Ft
Source: Rockbridge Highlands REALTORS®

Tax History

We collect this data history from publicly available records. To have your information removed, we recommend requesting removal directly through your county’s website.

Year Tax Paid Tax Assessment Tax Assessment Total Assessment is a certain percentage of the fair market value that is determined by local assessors to be the total taxable value of land and additions on the property. Land Improvement
2025 $5,108 $798,100 $100,000 $698,100
2024 $49 $798,100 $100,000 $698,100
2023 $4,868 $798,100 $100,000 $698,100
2022 $5,505 $743,900 $100,000 $643,900
2021 $5,505 $743,900 $100,000 $643,900
2020 $5,505 $743,900 $100,000 $643,900
2019 $5,430 $743,900 $100,000 $643,900
2018 $5,207 $743,900 $100,000 $643,900
2017 $5,207 $743,900 $100,000 $643,900
2016 $2,881 $392,000 $70,000 $322,000
2015 -- $0 $0 $0
2014 -- $0 $0 $0
2013 -- $0 $0 $0
Source: Public Records

Agents Affiliated with this Home

  • Section Image
  • Section Image
See All Agents

Map

Source: Rockbridge Highlands REALTORS®

MLS Number: 138834

APN: 74-35-7

Your Personal Tour Guide

Ask me questions while you tour the home.