
Michelle Weed
Keller Williams Realty Northwest Montana
(406) 607-8098
16 Total Sales
10 in Kalispell
$250K - $820K Price Range

Estimated Value: $1,701,140
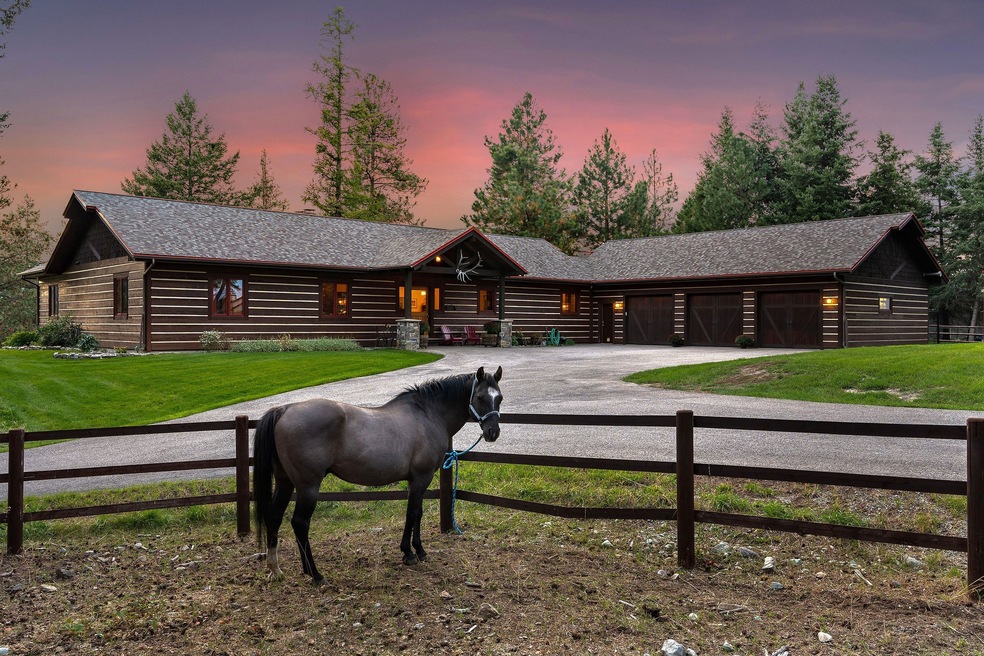
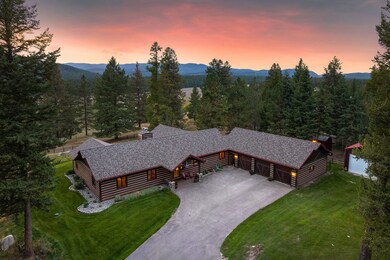
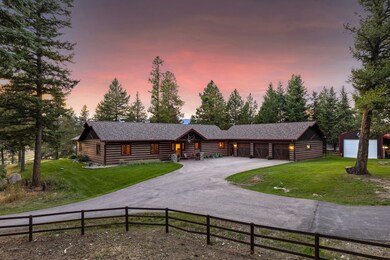
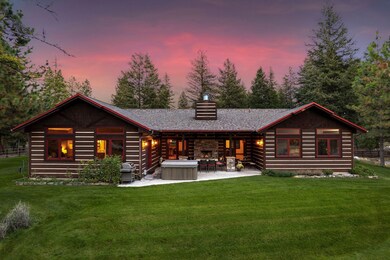

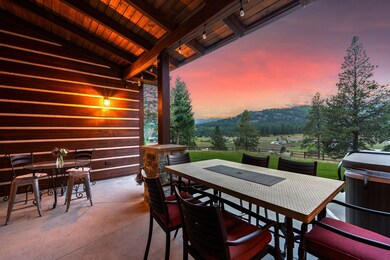
Welcome to this beautiful extensively updated custom home on 5 acres, offering rural privacy just minutes from Kalispell & Whitefish! 4,299.65 SF of living space, 3 large bedroom suites, 4 bathrooms, an open floor plan for interactive gatherings around the fireplace, and high-quality craftsmanship complete this amazing home. The lower level hosts a theater/recreation room with a dry bar, ready for entertaining! Horse enthusiasts will love the 2 fenced pastures, a horse shelter with a tack room, & ample space to roam, the facilities well-thought out for the care of horses year round. Additional storage/workspaces include an oversized 3-car garage, a 40'x30' shop, a 20'x24' detached garage/hay barn, & an 8'x6.5' shed. Make this serene property your forever home! See Feature Sheet in docs. Swan & Echo Lake, Flathead Lake, Glacier National Park, Whitefish Resort, Jewel Basin Hiking area nearby. Call Jennifer Shelley at 406.249.8929 or your real estate professional.
Last Agent to Sell the Property
PureWest Real Estate - Bigfork License #RRE-RBS-LIC-17330 Listed on: 01/09/2024
Last Buyer's Agent
Berkshire Hathaway HomeServices - Whitefish License #RRE-BRO-LIC-9422
We collect this data history from publicly available records. To have your information removed, we recommend requesting removal directly through your county’s website.
Michelle Weed
Keller Williams Realty Northwest Montana
(406) 607-8098
16 Total Sales
10 in Kalispell
$250K - $820K Price Range
Angela King
eXp Realty
(208) 435-8825
83 Total Sales
1 in Kalispell
$800,000 Price
Susan Petersen
Century 21 Deaton and Company Real Estate
(406) 407-9324
52 Total Sales
7 in Kalispell
$320K - $950K Price Range
Heidi Santone
Windermere Real Estate Whitefish
(406) 341-2530
23 Total Sales
11 in Kalispell
$235K - $599K Price Range
Sarah Judd
National Parks Realty - Eureka
(406) 717-6591
99 Total Sales
6 in Kalispell
$391K - $2.3M Price Range
Aaron Norton
Keller Williams Realty Northwest Montana
(406) 607-8950
55 Total Sales
32 in Kalispell
$28K - $551K Price Range
We collect this data history from publicly available records. To have your information removed, we recommend requesting removal directly through your county’s website.
| Date | Buyer | Sale Price | Title Company |
|---|---|---|---|
| -- | Insured Titles | ||
| Lonnevik Tiffany B | -- | None Listed On Document | |
| Lonnevik Tiffany B | -- | Sterling Title Services Inc | |
| Lonnevik Tiffany B | -- | Sterling Title Services Inc | |
| Merizon Ann | -- | None Available | |
| Merizon Ann | -- | None Available | |
| Merizon Ann | -- | First American Title Company |
We collect this data history from publicly available records. To have your information removed, we recommend requesting removal directly through your county’s website.
| Date | Status | Borrower | Loan Amount |
|---|---|---|---|
| Open | $75,000 | ||
| Open | Klein Edward W | $775,000 | |
| Previous Owner | Lonnevik Tiffany B | $588,800 | |
| Previous Owner | Lonnevik Tiffany B | $400,000 | |
| Previous Owner | Lonnevik Tiffany B | $50,000 | |
| Previous Owner | Lonnevik Tiffany B | $378,000 | |
| Previous Owner | Lonnevik Tiffany B | $395,105 | |
| Previous Owner | Lonnevik Tiffany B | $395,105 |
We collect this data history from publicly available records. To have your information removed, we recommend requesting removal directly through your county’s website.
| Date | Event | Price | List to Sale | Price per Sq Ft |
|---|---|---|---|---|
| 05/17/2024 05/17/24 | Sold | -- | -- | -- |
| 01/09/2024 01/09/24 | For Sale | $1,690,000 | -- | $393 / Sq Ft |
We collect this data history from publicly available records. To have your information removed, we recommend requesting removal directly through your county’s website.
| Year | Tax Paid | Tax Assessment Tax Assessment Total Assessment is a certain percentage of the fair market value that is determined by local assessors to be the total taxable value of land and additions on the property. | Land | Improvement |
|---|---|---|---|---|
| 2026 | $5,105 | $1,243,400 | $0 | $0 |
| 2025 | $5,316 | $1,243,400 | $0 | $0 |
| 2024 | $5,116 | $881,600 | $0 | $0 |
| 2023 | $6,616 | $881,600 | $0 | $0 |
| 2022 | $4,366 | $584,400 | $0 | $0 |
| 2021 | $4,599 | $584,400 | $0 | $0 |
| 2020 | $4,373 | $505,900 | $0 | $0 |
| 2019 | $4,283 | $505,900 | $0 | $0 |
| 2018 | $4,190 | $464,600 | $0 | $0 |
| 2017 | $4,192 | $464,600 | $0 | $0 |
| 2016 | $2,033 | $457,600 | $0 | $0 |
| 2015 | $4,178 | $457,600 | $0 | $0 |
| 2014 | $4,082 | $264,629 | $0 | $0 |
Seller's Agent in 2024
Jennifer Shelley
PureWest Real Estate - Bigfork
(406) 249-8929
128 Total Sales
Buyer's Agent in 2024
Susan Smith
Berkshire Hathaway HomeServices - Whitefish
(800) 775-3250
72 Total Sales
Seller's Agent in 2012
Collette Bauer
Infinity Real Estate
(406) 253-3176
59 Total Sales
Buyer's Agent in 2012
Shelby Nash-Hunter
Silvercreek Realty Group LLC - MT
(406) 253-0222
148 Total Sales
Source: Montana Regional MLS
MLS Number: 30018700
APN: 07-4077-19-1-04-25-0000
Disclaimer: Certain information contained herein is derived from information provided by parties other than Homes.com. All information provided is deemed reliable, but is not guaranteed to be accurate and should be independently verified.
IDX information is provided exclusively for personal, non-commercial use, and may not be used for any purpose other than to identify prospective properties consumers may be interested in purchasing. Information is deemed reliable but not guaranteed.
Ask me questions while you tour the home.