
Seller's Agent in 2020
Debbie Moore
Moore-Tuttle & Company
(978) 502-7683
1 in this area
21 Total Sales
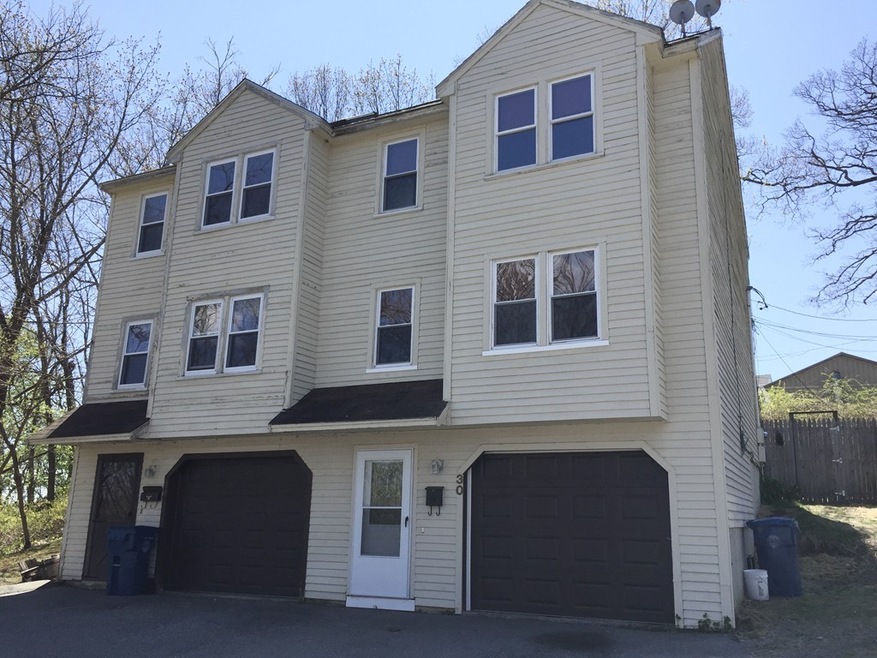
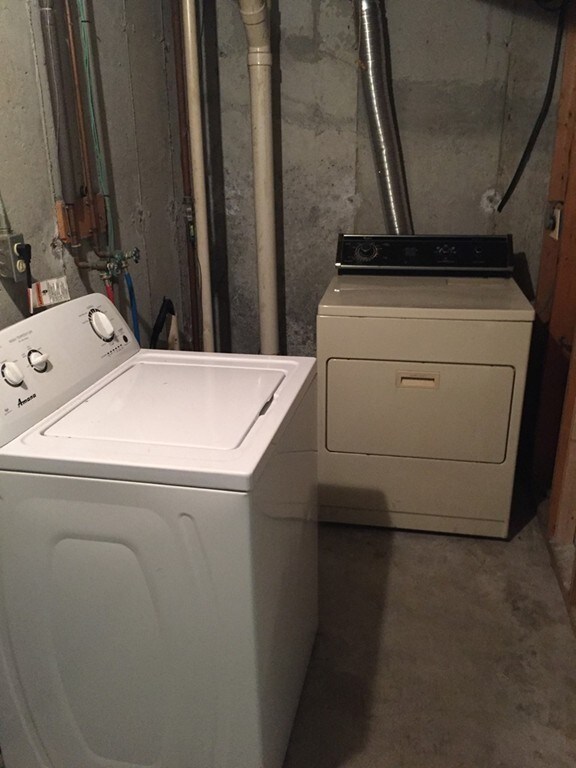
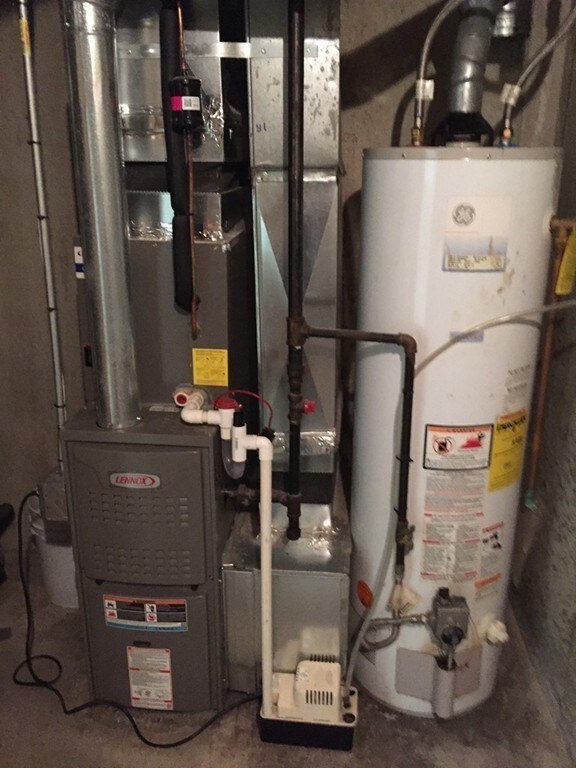
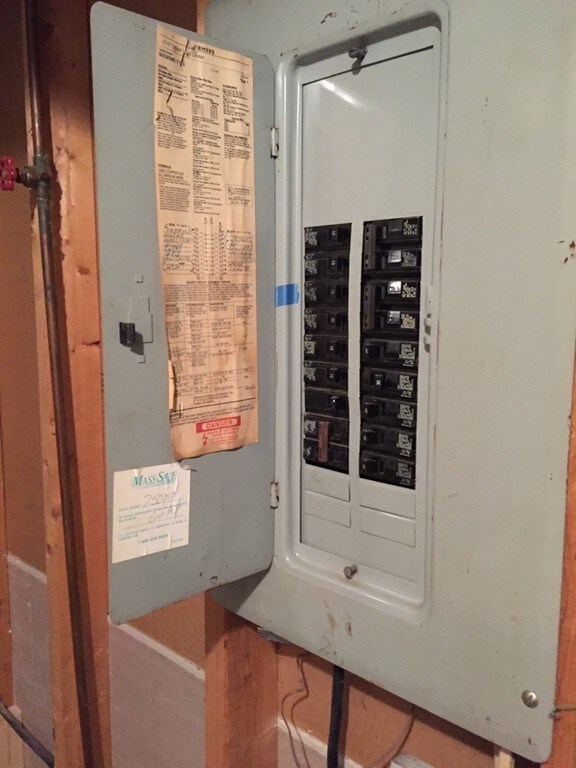
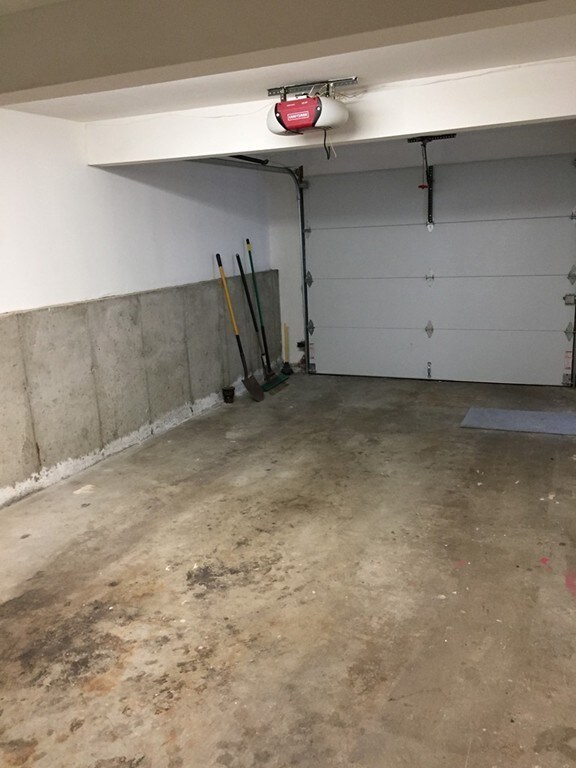
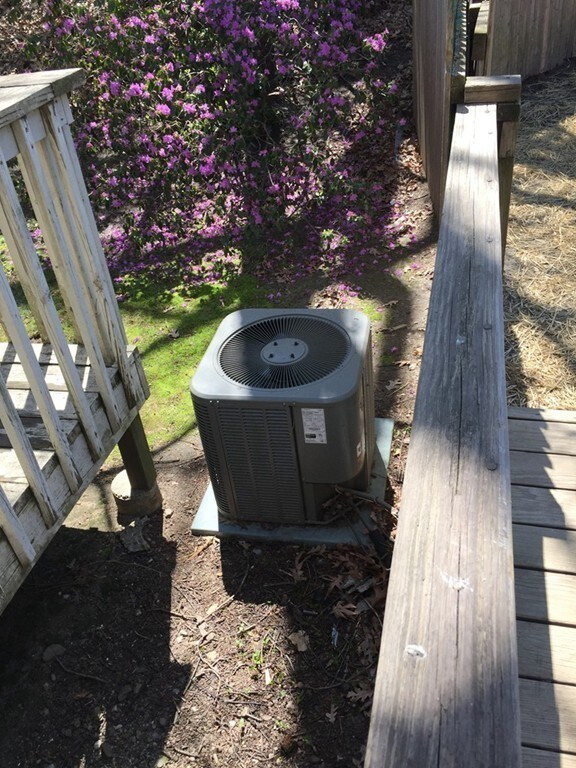
PRIVATELY TUCKED AWAY - 2 minutes to Rte 495 and 5 minutes to all the amenities you could hope for! Looking for spacious rooms, central air, garage and storage, lots of closet space, light and bright atmosphere, good off street parking, a big deck for outside fun and a fully fenced in yard for the kids and/or fur babies? This is the one you have been waiting for! Now let's talk about the updates. FHA by gas furnace and central AC unit are about 1 yr old. Gas Hot water heater is 2 yrs old. Kitchen appliances, all carpeting, both toilets, paint throughout, all interior doors, garage door and motor are all BRAND NEW! Roof is about 10 yrs old and the exterior of the unit was painted 2 years ago. Fully applianced including washer and dryer. Vinyl tilt windows all with blinds. This one is a gem- Don't delay!
We collect this data history from publicly available records. To have your information removed, we recommend requesting removal directly through your county’s website.
| Date | Event | Price | List to Sale | Price per Sq Ft |
|---|---|---|---|---|
| 06/30/2020 06/30/20 | Sold | $260,000 | 0.0% | $153 / Sq Ft |
| 05/09/2020 05/09/20 | Pending | -- | -- | -- |
| 05/06/2020 05/06/20 | For Sale | $259,900 | -- | $153 / Sq Ft |
Seller's Agent in 2020
Debbie Moore
Moore-Tuttle & Company
(978) 502-7683
1 in this area
21 Total Sales
Buyer's Agent in 2020
Daysi Quiles
Liriano Realty
(978) 242-4684
8 in this area
101 Total Sales
Source: MLS Property Information Network (MLS PIN)
MLS Number: 72652319
Disclaimer: Certain information contained herein is derived from information provided by parties other than Homes.com. All information provided is deemed reliable, but is not guaranteed to be accurate and should be independently verified.
The property listing data and information, or the Images, set forth herein were provided to MLS Property Information Network, Inc. from third party sources, including sellers, lessors and public records, and were compiled by MLS Property Information Network, Inc. The property listing data and information, and the Images, are for the personal, non-commercial use of consumers having a good faith interest in purchasing or leasing listed properties of the type displayed to them and may not be used for any purpose other than to identify prospective properties which such consumers may have a good faith interest in purchasing or leasing. MLS Property Information Network, Inc. and its subscribers disclaim any and all representations and warranties as to the accuracy of the property listing data and information, or as to the accuracy of any of the Images, set forth herein.
Ask me questions while you tour the home.