
Hy Natarajan
Keller Williams Prestige Prop.
(475) 264-6173
75 Total Sales
1 in Spring Hill
$253,000 Price
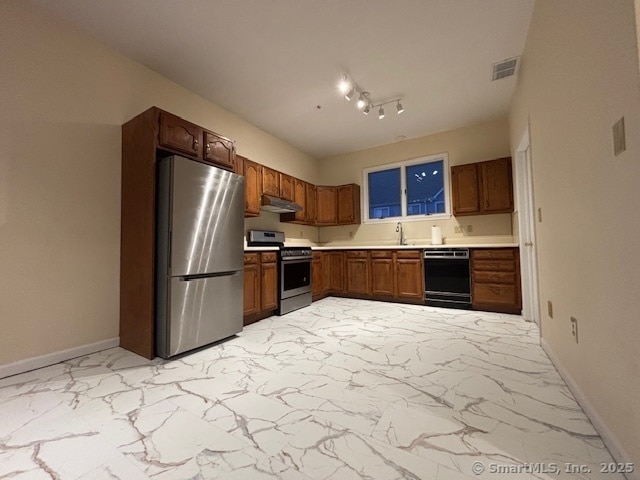
Welcome to 30 Stuart Ave #4! Not your typical 2 bedroom 1.5 bath rental. Half duplex/townhouse style which includes full size washer/dryer, assigned parking, central air & personal basement for storage! Open concept with high ceilings. Over 2,000 sq ft of living space just on levels 1 & 2. Lower level unfinished but includes 600+ sq ft for bonus room/storage/office. Main level includes large living room, dining area, EIK, half bathroom, laundry room & MORE! New flooring throughout levels 1 & 2. 2ND FL includes 2 SPACIOUS bedrooms, a full bathroom, NEW recessed lighting & plenty of closet space. Natural gas for heat/hot water, insulated, thermopane windows & central air keep the utilities LOW! Tenants receive 2 assigned parking spaces - visitors park on Stuart. Tenants must have good credit, proof of income & references.
Last Agent to Rent the Property
Realty ONE Group Connect License #RES.0798068 Listed on: 12/06/2024
Hy Natarajan
Keller Williams Prestige Prop.
(475) 264-6173
75 Total Sales
1 in Spring Hill
$253,000 Price
Richard Breglia
Coldwell Banker Realty
(475) 252-9021
83 Total Sales
4 in Spring Hill
$151K - $200K Price Range
Todd Auslander
Keller Williams Prestige Prop.
(475) 252-9282
196 Total Sales
5 in Spring Hill
$200K - $525K Price Range
Susan Hanson
William Raveis Real Estate
(475) 258-7012
98 Total Sales
14 in Spring Hill
$239K - $760K Price Range
Andrei Balaj
Higgins Group Real Estate
(475) 258-8006
53 Total Sales
1 in Spring Hill
$576,000 Price
Jane Jones
Berkshire Hathaway NE Prop.
(475) 258-7083
20 Total Sales
1 in Spring Hill
$890,000 Price
We collect this data history from publicly available records. To have your information removed, we recommend requesting removal directly through your county’s website.
| Date | Event | Price | List to Sale | Price per Sq Ft |
|---|---|---|---|---|
| 02/05/2025 02/05/25 | Rented | $2,900 | +0.2% | -- |
| 02/03/2025 02/03/25 | Under Contract | -- | -- | -- |
| 01/29/2025 01/29/25 | Price Changed | $2,895 | -1.9% | $1 / Sq Ft |
| 01/23/2025 01/23/25 | Price Changed | $2,950 | -1.7% | $1 / Sq Ft |
| 12/19/2024 12/19/24 | Price Changed | $3,000 | -6.3% | $1 / Sq Ft |
| 12/06/2024 12/06/24 | For Rent | $3,200 | -- | -- |
Landlord's Agent in 2025
Dean Papadopoulos
Realty ONE Group Connect
(203) 980-2509
5 in this area
20 Total Sales
Tenant's Agent in 2025
Teodoro Galarza
DVB Commercial Realty LLC
(203) 219-7316
2 in this area
21 Total Sales
Source: SmartMLS
MLS Number: 24063326
Disclaimer: Certain information contained herein is derived from information provided by parties other than Homes.com. All information provided is deemed reliable, but is not guaranteed to be accurate and should be independently verified.
IDX information is provided exclusively for personal, non-commercial use, and may not be used for any purpose other than to identify prospective properties consumers may be interested in purchasing. Information is deemed reliable but not guaranteed.
Ask me questions while you tour the home.