
Allison Gannon
HOWARD HANNA REAL ESTATE SERVICES
(412) 850-4724
60 Total Sales
1 in Forest Hills
$360,000 Price
Estimated Value: $188,507
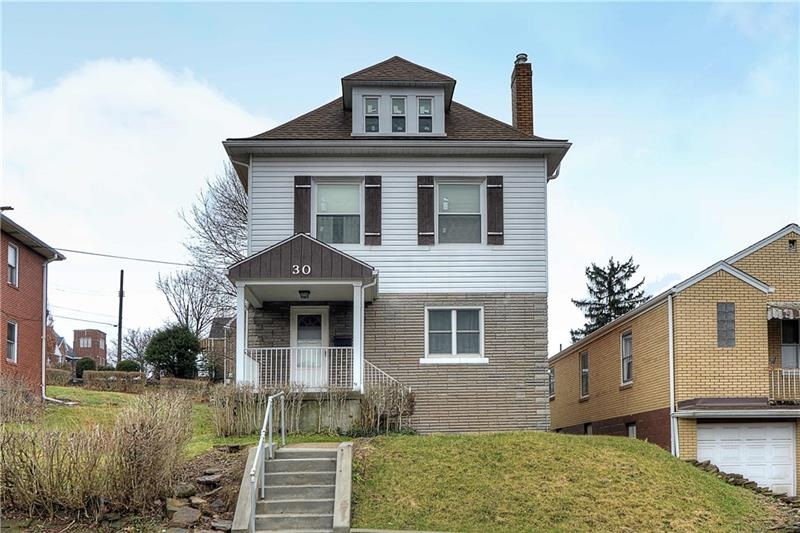
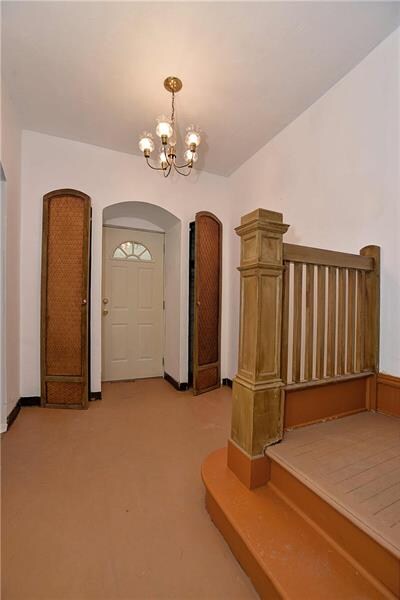
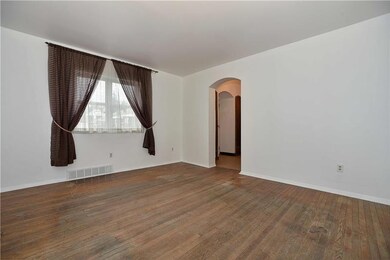
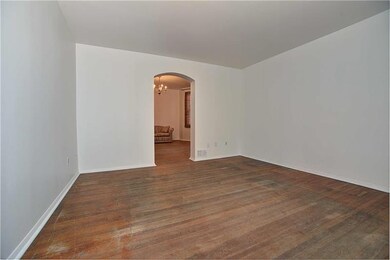
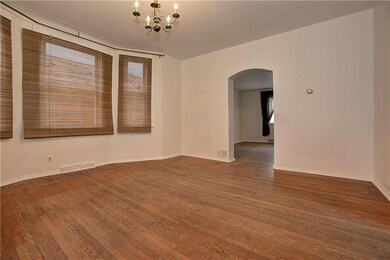
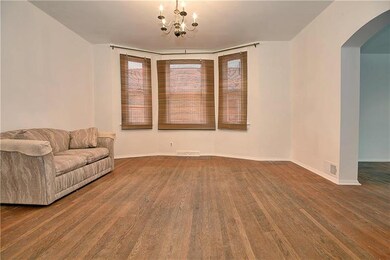
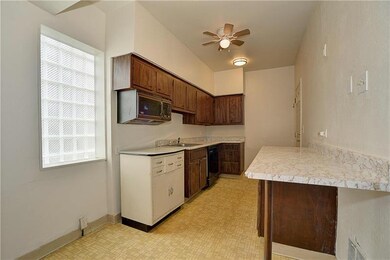
Great curb appeal in Forest Hills! This home offers a beautifully redesigned entry from the street, a new water line, a newer roof, windows, and hot water tank, incredibly generous room sizes, including all four bedrooms, and has been freshly painted inside. A third-floor master bath may even be possible! The rear of the home offers a comfortable covered porch, the perfect-sized yard, and off-street parking for two vehicles. Forest Hills, a “Tree City USA” has more trees per capita than almost any other City in the U.S., offers a community center and local pool, a weekly farmer’s market during warm weather, easy access to Downtown, the colleges and universities, and all major hospitals and shopping both East and West via the Parkway or many back-roads you’re sure to find. Don’t miss this perfect opportunity!
Last Agent to Sell the Property
HOWARD HANNA REAL ESTATE SERVICES License #RS161307A Listed on: 04/06/2018
We collect this data history from publicly available records. To have your information removed, we recommend requesting removal directly through your county’s website.
Allison Gannon
HOWARD HANNA REAL ESTATE SERVICES
(412) 850-4724
60 Total Sales
1 in Forest Hills
$360,000 Price
Chuck Swidzinski
BERKSHIRE HATHAWAY THE PREFERRED REALTY
(878) 877-6125
640 Total Sales
1 in Forest Hills
$265,000 Price
Hannah Krause
RE/MAX SELECT REALTY
(412) 407-8617
21 Total Sales
1 in Forest Hills
$115,000 Price
Erica Newport
NULF REAL ESTATE
(412) 668-5057
90 Total Sales
1 in Forest Hills
$151,000 Price
Mario Costanzo
HOWARD HANNA REAL ESTATE SERVICES
(412) 744-8686
40 Total Sales
1 in Forest Hills
$391,000 Price
Ella Serrato
RE/MAX SELECT REALTY
(412) 455-8588
192 Total Sales
2 in Forest Hills
$185K - $188K Price Range
We collect this data history from publicly available records. To have your information removed, we recommend requesting removal directly through your county’s website.
| Date | Buyer | Sale Price | Title Company |
|---|---|---|---|
| $99,000 | Attorney | ||
| $44,500 | -- |
We collect this data history from publicly available records. To have your information removed, we recommend requesting removal directly through your county’s website.
| Date | Status | Borrower | Loan Amount |
|---|---|---|---|
| Open | $97,206 |
We collect this data history from publicly available records. To have your information removed, we recommend requesting removal directly through your county’s website.
| Date | Event | Price | List to Sale | Price per Sq Ft |
|---|---|---|---|---|
| 03/18/2019 03/18/19 | Sold | $99,000 | -0.9% | $62 / Sq Ft |
| 02/13/2019 02/13/19 | Pending | -- | -- | -- |
| 09/04/2018 09/04/18 | Price Changed | $99,900 | -19.4% | $62 / Sq Ft |
| 07/11/2018 07/11/18 | Price Changed | $124,000 | -11.4% | $77 / Sq Ft |
| 04/06/2018 04/06/18 | For Sale | $140,000 | -- | $87 / Sq Ft |
We collect this data history from publicly available records. To have your information removed, we recommend requesting removal directly through your county’s website.
| Year | Tax Paid | Tax Assessment Tax Assessment Total Assessment is a certain percentage of the fair market value that is determined by local assessors to be the total taxable value of land and additions on the property. | Land | Improvement |
|---|---|---|---|---|
| 2026 | $439 | $68,200 | $21,600 | $46,600 |
| 2025 | $2,675 | $68,200 | $21,600 | $46,600 |
| 2024 | $2,675 | $68,200 | $21,600 | $46,600 |
| 2023 | $2,709 | $68,200 | $21,600 | $46,600 |
| 2022 | $2,709 | $68,200 | $21,600 | $46,600 |
| 2021 | $323 | $68,200 | $21,600 | $46,600 |
| 2020 | $2,649 | $68,200 | $21,600 | $46,600 |
| 2019 | $2,597 | $68,200 | $21,600 | $46,600 |
| 2018 | $323 | $68,200 | $21,600 | $46,600 |
| 2017 | $1,912 | $68,200 | $21,600 | $46,600 |
| 2016 | $237 | $50,200 | $21,600 | $28,600 |
| 2015 | $237 | $50,200 | $21,600 | $28,600 |
| 2014 | $1,764 | $50,200 | $21,600 | $28,600 |
Seller's Agent in 2019
Sharon Abelman
HOWARD HANNA REAL ESTATE SERVICES
(412) 421-9120
39 Total Sales
Buyer's Agent in 2019
Nia Baton-Soffietti
COLDWELL BANKER REALTY
(412) 363-4000
76 Total Sales
Source: West Penn Multi-List
MLS Number: 1330671
APN: 0373-J-00157-0000-00
Disclaimer: Certain information contained herein is derived from information provided by parties other than Homes.com. All information provided is deemed reliable, but is not guaranteed to be accurate and should be independently verified.
IDX information is provided exclusively for personal, non-commercial use, and may not be used for any purpose other than to identify prospective properties consumers may be interested in purchasing.
Information is deemed reliable but not guaranteed.
Ask me questions while you tour the home.