
Christie Gassen
Hughes Group LLC
(618) 726-9507
63 Total Sales
11 in Belleville
$110K - $325K Price Range

Estimated Value: $336,505
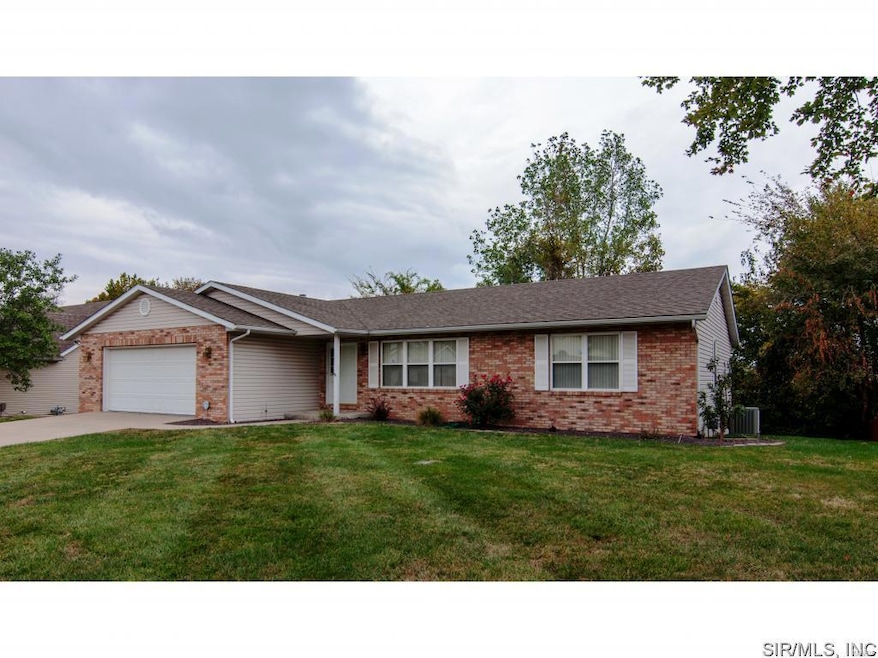
Absolutely immaculate! This one of a kind open floor plan will amaze you. The main floor offers crown molding throughout, a large inviting living room and boasts an open great room, kitchen and dining room area that is perfect for entertaining. The kitchen has updated stainless appliances, island with breakfast bar, new vinyl floor plus lots of cabinet space. The dining space is perfect for your large table. The great room boasts a gas fireplace and french doors to the deck. Laundry room is also conveniently located off the great room. Master suite is complete a full bath and 2 closets (1 walk in) and 2 guest rooms and a 3/4 bath. The walkout lower level provides a huge family room, 4th bedroom with jack and jill 3/4 bath and office that could easily work as a non conforming 5th bedroom plus a large storage area with shelves. Patio, tree lined back yard and so much more.
Last Agent to Sell the Property
Coldwell Banker Brown Realtors License #475142206 Listed on: 10/09/2015
Last Buyer's Agent
Coldwell Banker Brown Realtors License #475142206 Listed on: 10/09/2015
We collect this data history from publicly available records. To have your information removed, we recommend requesting removal directly through your county’s website.
Christie Gassen
Hughes Group LLC
(618) 726-9507
63 Total Sales
11 in Belleville
$110K - $325K Price Range
Shawn Howland
H3 Capital Real Estate, Llc
(618) 342-8423
37 Total Sales
7 in Belleville
$49K - $222K Price Range
Eric Johnson
Keller Williams Pinnacle
(618) 666-0184
56 Total Sales
34 in Belleville
$25K - $497K Price Range
Jessica Mettler
Coldwell Banker Brown Realtors
(843) 703-1632
51 Total Sales
32 in Belleville
$27K - $477K Price Range
Andra Butler
Coldwell Banker Brown Realtors
(618) 313-9904
43 Total Sales
4 in Belleville
$121K - $250K Price Range
JT Ross
Keller Williams Marquee
(314) 455-8907
112 Total Sales
13 in Belleville
$53K - $234K Price Range
We collect this data history from publicly available records. To have your information removed, we recommend requesting removal directly through your county’s website.
| Date | Buyer | Sale Price | Title Company |
|---|---|---|---|
| $202,000 | Community Title Shiloh Llc | ||
| -- | -- | ||
| $117,500 | -- |
We collect this data history from publicly available records. To have your information removed, we recommend requesting removal directly through your county’s website.
| Date | Status | Borrower | Loan Amount |
|---|---|---|---|
| Open | $55,000 | ||
| Open | $198,341 | ||
| Previous Owner | $10,294 |
We collect this data history from publicly available records. To have your information removed, we recommend requesting removal directly through your county’s website.
| Date | Event | Price | List to Sale | Price per Sq Ft |
|---|---|---|---|---|
| 05/23/2016 05/23/16 | Sold | $202,000 | -8.1% | $58 / Sq Ft |
| 04/10/2016 04/10/16 | Pending | -- | -- | -- |
| 10/09/2015 10/09/15 | For Sale | $219,900 | -- | $63 / Sq Ft |
We collect this data history from publicly available records. To have your information removed, we recommend requesting removal directly through your county’s website.
| Year | Tax Paid | Tax Assessment Tax Assessment Total Assessment is a certain percentage of the fair market value that is determined by local assessors to be the total taxable value of land and additions on the property. | Land | Improvement |
|---|---|---|---|---|
| 2024 | $7,010 | $85,715 | $11,075 | $74,640 |
| 2023 | $6,307 | $73,189 | $10,856 | $62,333 |
| 2022 | $5,732 | $65,888 | $9,773 | $56,115 |
| 2021 | $5,475 | $60,912 | $9,035 | $51,877 |
| 2020 | $5,296 | $57,602 | $8,544 | $49,058 |
| 2019 | $5,115 | $55,372 | $8,558 | $46,814 |
| 2018 | $4,988 | $54,175 | $8,373 | $45,802 |
| 2017 | $4,622 | $53,794 | $8,314 | $45,480 |
| 2016 | $3,609 | $52,651 | $8,137 | $44,514 |
| 2014 | $2,879 | $42,132 | $8,147 | $33,985 |
| 2013 | $4,210 | $42,735 | $8,264 | $34,471 |
Seller's Agent in 2016
Rachel Helbig Burkarth
Coldwell Banker Brown Realtors
(618) 581-7310
120 Total Sales
Source: MARIS MLS
MLS Number: MIS4414578
APN: 08-34.0-105-014
Disclaimer: Certain information contained herein is derived from information provided by parties other than Homes.com. All information provided is deemed reliable, but is not guaranteed to be accurate and should be independently verified.
All data is obtained from various sources and may not have been verified by broker or MLS GRID. Supplied Open House Information is subject to change without notice. All information should be independently reviewed and verified for accuracy. Properties may or may not be listed by the office/agent presenting the information. Some IDX listings have been excluded from this website.
Listings courtesy of MARIS MLS as distributed by MLS GRID.
Based on information submitted to the MLS GRID
Ask me questions while you tour the home.