NOT LISTED FOR SALE

30 Timber Ridge Estates Laurel, MS 39440

5 Beds
3 Baths
3,800 Sq Ft
2005 Built

Sale Details

Date Sold: February 20, 2013

25 Days on Market

Highlights

  • Home Office
  • Fireplace
  • Storm Windows
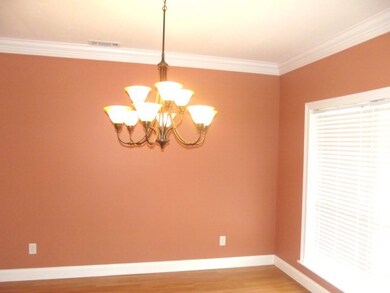
  • Formal Dining Room
  • 2 Car Attached Garage
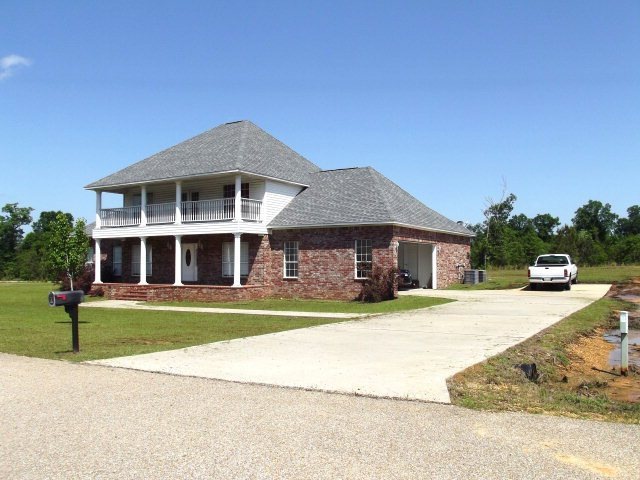
  • Brick Veneer

About This Home

As of February 2013

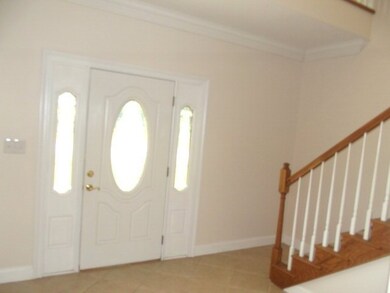
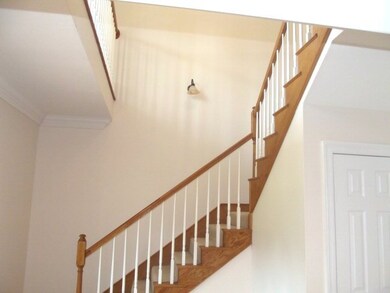
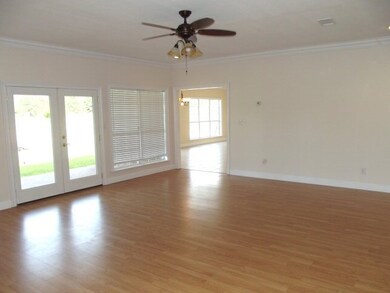
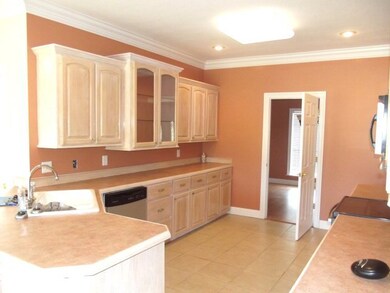
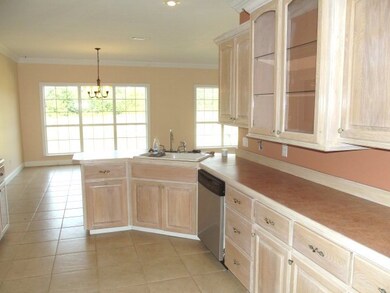
Enormous home with lots of family space. 4 bedrooms upstairs (3 on one side, large one on other side), 2 baths upstairs. Master bedroom downstairs with full bath and an office space. There is a half bath downstairs near the laundry room. Beautiful foyer with open staircase. This is a rare find for the price. Stainless appliances with very pretty pickled stained kitchen cabinets. Open floor plan.

Last Agent to Sell the Property

Debbie Harper

Premier Properties Listed on: 01/26/2013
Last Buyer's Agent

Carroll Moudy

Integrity South Real Estate LLC License #B18938

Home Details

Home Type

  • Single Family

Year Built

  • Built in 2005

Parking

  • 2 Car Attached Garage

Home Design

  • Brick Veneer
  • Slab Foundation
  • Composition Roof

Interior Spaces

  • 3,800 Sq Ft Home
  • 2-Story Property
  • Ceiling Fan
  • Fireplace
  • Formal Dining Room
  • Home Office
  • Storm Windows

Kitchen

  • Built-In Oven
  • Range
  • Microwave
  • Dishwasher

Flooring

  • Carpet
  • Laminate
  • Ceramic Tile

Bedrooms and Bathrooms

  • 5 Bedrooms
  • Walk-In Closet
  • 3 Bathrooms

Utilities

  • Central Heating and Cooling System

Home Details

Home Type

Single Family

Year Built

Built in 2005

Listing Details

  • First Right of Refusal: No
  • Estimated Age: 6 - 10 Years
  • Directions: Hwy 84W to Hillcrest Dr., House on left in Timber Ridge Estates.
  • Homestead Exempt: No Homestead Exemption
  • Leased Item: None
  • Lender Short Sale: No
  • Listing Member Name: Debbie Harper
  • Prop. Type: Residential
  • List Price Range: 12
  • Realtor Ads: Yes
  • Selling Member Short Id: carrollm
  • Selling Office Short Id: ISRE
  • Sale Price per Sq Ft: 3800.00
  • Special Ownership: None
  • Building Stories: Two Stories
  • Total Bedrooms: 5
  • Total Half Baths: 1
  • Year Built: 2005
  • Special Features: None
  • Property Sub Type: Detached
  • Stories: 2

Interior Features

  • Flooring: Carpet, Ceramic Tile, Laminate
  • Foreclosure: No
  • Interior Amenities: Ceiling Fans, Fireplace, Walk-In Closet(s)
  • Kitchen Features: Built-in Oven, Dishwasher, Microwave, Range
  • Legal Description: 015951
  • Specialty Rooms: Home Office, Seprt Formal Dining
  • Total Bathrooms: 3.00

Exterior Features

  • Exterior Construction: Brick Veneer
  • Exterior Features: Sidewalks, Storm Windows
  • Flood Zone: No
  • Foundation: Slab
  • Roof: Composition

Garage/Parking

  • Carport: None
  • Garage Spaces: Double Attached

Utilities

  • Cooling System: Central Air, Electric
  • Heating/Cooling: Central Electric
  • Sewer: Public Sewer
  • Water System: City Water

Condo/Co-op/Association

  • Community Amenities: None

Schools

  • School District: Jones County

Lot Info

  • Lot Description: 1 - 3 Acres
  • Lot Dimensions: .6 acre mol
Create a Home Valuation Report for This Property
The Home Valuation Report is an in-depth analysis detailing your home's value as well as a comparison with similar homes in the area

Property History

We collect this data history from publicly available records. To have your information removed, we recommend requesting removal directly through your county’s website.

Date Event Price List to Sale Price per Sq Ft
02/20/2013 02/20/13 Sold -- -- --
02/20/2013 02/20/13 Pending -- -- --
01/26/2013 01/26/13 For Sale $269,000 -- $71 / Sq Ft
Source: Hattiesburg Area Association of REALTORS®

Agents Affiliated with this Home

  • Section Image
See All Agents

Map

Source: Hattiesburg Area Association of REALTORS®

MLS Number: 91972

Hattiesburg Area Association of REALTORS®
Your Personal Tour Guide

Ask me questions while you tour the home.