NOT LISTED FOR SALE

30 Timberline Dr Bartlett, NH 03845

3 Beds
3 Baths
2,208 Sq Ft
1.03 Acre Lot

Sale Details

Date Sold: June 20, 2025

Last sale price $700,000 $317 Per Sq Ft

42 Days on Market

Highlights

  • Country Club
  • Chalet
  • Vaulted Ceiling
  • Primary Bedroom Suite
  • Deck
  • Radiant Floor

About This Home

As of June 2025

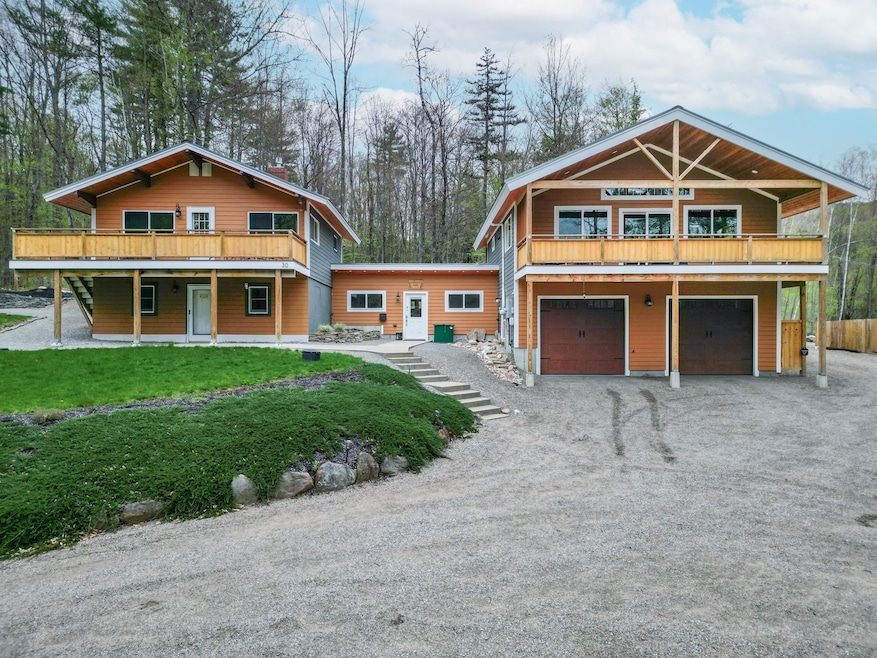
Super unique property in low-tax Bartlett, just 3 minutes from North Conway Village! This meticulously maintained home consists of two charming chalets connected by a heated breezeway—perfect for flexible living or rental potential. Built in 2020, the right side features a stunning one-bedroom suite with radiant heat hardwood floors, a luxurious bath with a tiled soaking tub and separate shower, and a spacious bedroom. The open-concept great room boasts soaring pine ceilings, a floor-to-ceiling stone fireplace, a sleek kitchen with textured granite countertops, stainless appliances, and a tile backsplash—all opening to a large deck. The downstairs has a workout/bonus room that could be an office, gym, or a bonus sleeping space. Step into the garage...paradise! 11 foot ceilings, 9 foot garage doors, Rinnai heater, utility sink, ample storage, it's a dream garage. The left side includes two bedrooms, one and a half baths, a cozy living room with a gas stove, a sitting area, and a charming kitchenette with a fridge, hot plate, and sink—ideal for guests. A built-in bench anchors the dining space, or head out to the deck to dine outside! The left side comes fully furnished too. Mini-splits throughout both sides ensure year-round comfort. Outside is a peaceful oasis with beautifully designed stone and gravel hardscaping, a spring-fed pond, multiple decks, and separate firepit areas for each unit. There’s even a shed for extra storage.

Last Agent to Sell the Property

Emily Kubichko

Pinkham Real Estate License #068406 Listed on: 05/08/2025

Co-Listed By

Josh Brustin

Pinkham Real Estate License #057752

Last Buyer's Agent

Jim Tremblay

Senne Residential LLC License #071765

Home Details

Home Type

  • Single Family

Est. Annual Taxes

  • $4,139

Year Built

  • Built in 1967

Lot Details

  • 1.03 Acre Lot
  • Landscaped
  • Property is zoned TOWN R

Parking

  • 2 Car Garage
  • Gravel Driveway

Home Design

  • Chalet
  • Concrete Foundation
  • Slab Foundation
  • Metal Roof
  • Radon Mitigation System

Interior Spaces

  • 2,208 Sq Ft Home
  • Property has 2 Levels
  • Woodwork
  • Vaulted Ceiling
  • Natural Light
  • Blinds
  • Window Screens
  • Entrance Foyer
  • Family Room Off Kitchen
  • Living Room
  • Combination Kitchen and Dining Room
  • Storage
  • Home Gym

Kitchen

  • Electric Range
  • Stove
  • Microwave
  • Dishwasher
  • Kitchen Island

Flooring

  • Wood
  • Carpet
  • Radiant Floor
  • Ceramic Tile
  • Vinyl

Bedrooms and Bathrooms

  • 3 Bedrooms
  • Primary Bedroom Suite

Laundry

  • Laundry on main level
  • Dryer
  • Washer

Home Security

  • Home Security System
  • Fire and Smoke Detector

Outdoor Features

  • Deck
  • Shed
  • Breezeway

Location

  • Property is near schools and shops

Schools

  • Josiah Bartlett Elementary School
  • Josiah Bartlett Middle School
  • A. Crosby Kennett Sr. High School

Utilities

  • Mini Split Air Conditioners
  • Mini Split Heat Pump
  • Heating System Mounted To A Wall or Window
  • Underground Utilities
  • Natural Gas Water Heater
  • Water Heated On Demand
  • Septic Tank
  • Leach Field
  • High Speed Internet

Community Details

  • Country Club
  • Trails

Listing and Financial Details

  • Legal Lot and Block 14 / ROO
  • Assessor Parcel Number 4TIMBR

Home Details

Home Type

Single Family

Est. Annual Taxes

$4,139

Year Built

Built in 1967

Lot Details

1.03 Acres

Parking

2

Listing Details

  • Directions: Route 16 to Hurricane Mountain Rd to left on Timberline to #30(2nd home on the right).
  • Seasonal: No
  • Property Type: Residential
  • Year Built: 1967
  • Display On Internet: Fiber Optic Internt Avail
  • Architectural Style: Chalet, Modified
  • ResoLotFeatures: Landscaped, Trail/Near Trail, Near Country Club, Near Paths, Near Shopping, Near Skiing, Near School(s)
  • Road Frontage Type: Paved, Public Maintained Road
  • PropertySubType: Single Family Residence
  • Co List Office Mls Id: 3420-0
  • MLS Status: (20) Closed - Closed
  • Above Grade Finished Sq Ft: 2208.0
  • Reso Interior Features: Blinds, Dining Area, Kitchen Island, Kitchen/Dining, Kitchen/Family, Lighting Contrls -Respnsv, Natural Light, Natural Woodwork, Storage - Indoor, Vaulted Ceiling(s), Laundry - 1st Floor
  • Unit Levels: Two
  • ResoPropertyCondition: Existing
  • Flood_Zone: No
  • Foreclosed_Or_Bank_Owned_Or_REO: No
  • Mobile_Home: No
  • Pre_Construction: No
  • Room_1_Type: Exercise Room
  • Room_10_Type: Primary Bedroom
  • Room_11_Type: Bath - 3/4
  • Room_12_Type: Kitchen
  • Room_14_Type: Living Room
  • Room_15_Type: Bath - 3/4
  • Room_2_Type: Breezeway
  • Room_4_Type: Dining Room
  • Room_5_Type: Kitchen
  • Room_6_Type: Bedroom
  • Room_7_Type: Bath - Full
  • Room_8_Type: Foyer
  • Room_9_Type: Bedroom
  • SqFt_Apx_Total_Finished: 2208
  • SqFt_Apx_Unfn_Above_Grade: 0
  • SqFt_Apx_Unfn_Below_Grade: 0
  • Timeshare_Or_Fract_Ownrshp: No
  • SqFt_Apx_Total: 2208
  • Room_13_Type: Dining Room
  • Special Features: None
  • Property Sub Type: Detached

Interior Features

  • Appliances: Dishwasher, Dryer, Microwave, Electric Range, Refrigerator, Washer, Water Heater - Electric, Water Heater - Gas, Water Heater - On Demand, Water Heater - Separate
  • Total Bedrooms: 3
  • Flooring: Carpet, Ceramic Tile, Combination, Hardwood, Manufactured, Vinyl
  • Other Equipment: Radon Mitigation, Security System, Smoke Detectr-HrdWrdw/Bat, Stove-Gas
  • Basement YN: No
  • Full Bathrooms: 2
  • Three Quarter Bathrooms: 1

Exterior Features

  • Driveway: Gravel
  • Exterior Features: Trash, Deck, Natural Shade, Shed, Window Screens
  • Roof: Metal
  • Construction Type: Composition, Concrete
  • Foundation Details: Concrete, Slab - Concrete

Garage/Parking

  • Garage Spaces: 2.0
  • Attached Garage: Yes

Utilities

  • Electric: Circuit Breakers, Other
  • Sewer: 1250 Gallon, Concrete, Leach Field, Septic Tank
  • Heating: Electric, Radiant Floor, Wall Units, Mini Split
  • Cooling: Mini Split
  • Utilities: Gas - Underground, Underground Utilities
  • Water Source: Public

Schools

  • Elementary School: Josiah Bartlett Elem
  • High School: A. Crosby Kennett Sr. High
  • Middle Or Junior School: Josiah Bartlett School

Lot Info

  • Surveyed: Unknown
  • Zoning: TOWN R
  • Lot Size Acres: 1.03
  • Lot Size Sq Ft: 44867.0

Tax Info

  • Tax Year: 2024
  • Tax Annual Amount: 4139.0
  • Tax Block: ROO
  • Tax Lot: 14
  • Tax Map Number: 4TIMBR
Create a Home Valuation Report for This Property
The Home Valuation Report is an in-depth analysis detailing your home's value as well as a comparison with similar homes in the area

Home Values in the Area

Source: Public Records

Average Home Value in this Area


Source: Public Records

Property History

We collect this data history from publicly available records. To have your information removed, we recommend requesting removal directly through your county’s website.

Date Event Price List to Sale Price per Sq Ft
06/20/2025 06/20/25 Sold $700,000 +0.7% $317 / Sq Ft
05/08/2025 05/08/25 For Sale $695,000 -- $315 / Sq Ft
Source: PrimeMLS

Agents Affiliated with this Home

  • Section Image
  • Section Image
  • Section Image
See All Agents

Map

Source: PrimeMLS

MLS Number: 5039917

PrimeMLS
Your Personal Tour Guide

Ask me questions while you tour the home.