NOT LISTED FOR SALE

Estimated Value: $6,625,000 - $8,261,000

5 Beds
4.5 Baths
4,305 Sq Ft
$1,679/Sq Ft Est. Value

Sale Details

Date Sold: December 18, 2025

Last sale price $7,000,000 $1,626 Per Sq Ft

Est. 3% increase in value since last sale

Current estimated payment $40,768 / mo

129 Days on Market

Highlights

  • Property is near a marina
  • 2.33 Acre Lot
  • Wood Flooring
  • Chatham Elementary School Rated A-
  • Cathedral Ceiling
  • Main Floor Primary Bedroom

About This Home

As of December 2025

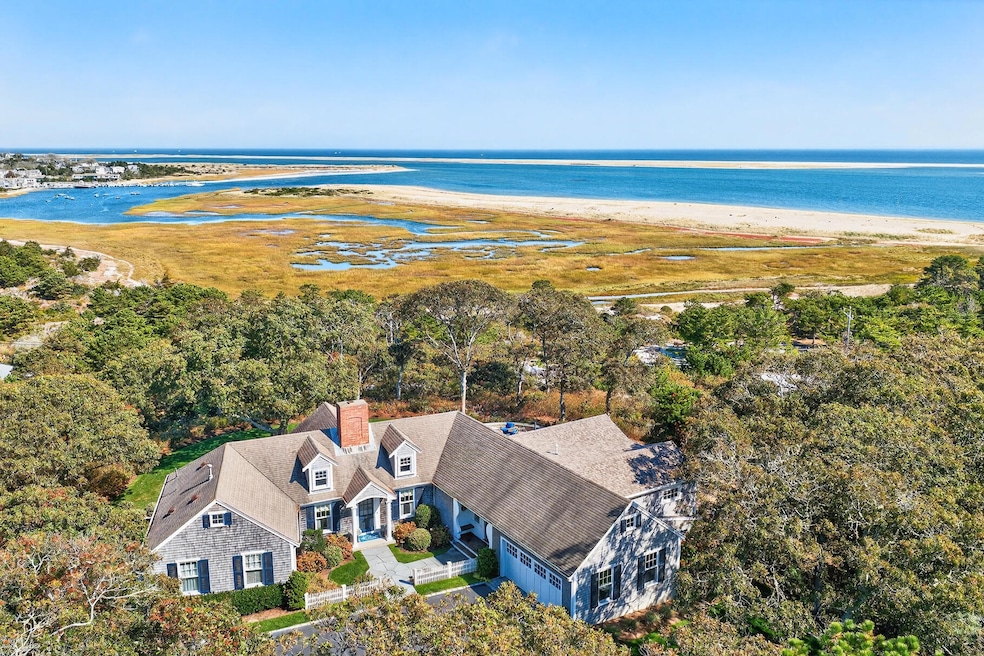
What. A. View! 180 degree panoramic water vistas over The Atlantic Ocean, Chatham Harbor, and picturesque Stage Harbor set the tone for this shingled style home located high on a hill on private Morris Island. Sweeping ocean views and a private association beach combine with 2.33 acres to create a luxurious yet comfortable coastal retreat located in the Quitnesset Association. Tastefully and completely renovated by the current owners, the home highlights graceful design, offering both public and private spaces. The living room is the centerpiece of the home with vaulted and beamed ceilings , fireplace with custom designed trim and warm wood floors. A stunning chef's kitchen with center island and dining area leads out to the expansive stone patio for al fresco dining and breathtaking water views. A first floor primary suite has a private full bath and walk in closets with an adjacent study. Four additional bedrooms and a second lower level media room complete the design. Monomoy Wildlife Refuge is near by and provides walking trails and bird watching venues

Last Agent to Sell the Property

Lori Fanning Smith

Compass Massachusetts, LLC License #9060931 Listed on: 07/09/2025

Compass Massachusetts, LLC

Last Buyer's Agent

Noreen Kennedy

Kennedy Real Estate License #9501732

Home Details

Home Type

  • Single Family

Est. Annual Taxes

  • $16,038

Year Built

  • Built in 1973 | Remodeled

Lot Details

  • 2.33 Acre Lot
  • Property fronts a private road
  • Level Lot
  • Garden
  • Property is zoned R40

HOA Fees

  • $42 Monthly HOA Fees

Parking

  • 2 Car Attached Garage

Home Design

  • Block Foundation
  • Poured Concrete
  • Shingle Roof
  • Asphalt Roof
  • Shingle Siding

Interior Spaces

  • 4,305 Sq Ft Home
  • 2-Story Property
  • Beamed Ceilings
  • Cathedral Ceiling
  • 1 Fireplace
  • Kitchen Island
  • Laundry Room
  • Finished Basement

Flooring

  • Wood
  • Carpet
  • Tile

Bedrooms and Bathrooms

  • 5 Bedrooms
  • Primary Bedroom on Main
  • Cedar Closet

Outdoor Features

  • Outdoor Shower
  • Property is near a marina
  • Patio

Utilities

  • Central Air
  • Heating Available
  • Gas Water Heater
  • Septic Tank

Listing and Financial Details

  • Assessor Parcel Number 14A26N156

Community Details

Overview

  • Near Conservation Area

Amenities

  • Common Area

Home Details

Home Type

Single Family

Est. Annual Taxes

$16,038

Year Built

Built in 1973 | Remodeled

Lot Details

2.33 Acres

HOA Fees

$42 per month

Parking

2

Listing Details

  • Has Basement: Finished
  • Property Sub Type: Single Family Residence
  • Prop. Type: Residential
  • Lot Size Acres: 2.33
  • Road Frontage Type: Private Road
  • Road Surface Type: Paved
  • Directions: Take Morris Island Road over the causeway towards Morris Island, Tisquantum is on the right . Sign
  • Architectural Style: Cape Cod, Shingle
  • Carport Y N: No
  • Garage Yn: Yes
  • New Construction: No
  • Property Attached Yn: No
  • Special Features: None
  • Stories: 2

Interior Features

  • Appliances: Gas Water Heater
  • Total Bedrooms: 5
  • Full Bathrooms: 4
  • Half Bathrooms: 1
  • Fireplaces: 1
  • Fireplace: Yes
  • Flooring: Hardwood, Carpet, Tile
  • Room Bedroom3 Features: Bedroom 3
  • Room Bedroom4 Level: Second
  • Room Bedroom4 Features: Bedroom 4, Private Full Bath
  • Master Bedroom Master Bedroom Level: First
  • Room Bedroom3 Level: First
  • Room Bedroom2 Level: First
  • Room Bedroom2 Features: Bedroom 2
  • Room Kitchen Features: Kitchen, Kitchen Island
  • Living Room Features: Cathedral Ceiling(s), Living Room, Beamed Ceilings

Exterior Features

  • Exterior Features: Outdoor Shower, Garden
  • Lot Features: Conservation Area, Marina, Level
  • Pool Private: No
  • Waterfront: No
  • Home Warranty: No
  • Construction Type: Shingle Siding
  • Foundation Details: Block, Poured
  • Patio And Porch Features: Patio
  • Property Condition: Updated/Remodeled, Actual
  • Roof: Asphalt, Shingle

Garage/Parking

  • Attached Garage: Yes
  • Garage Spaces: 2
  • Open Parking: No
  • Total Parking Spaces: 4

Utilities

  • Sewer: Septic Tank
  • Cooling: Central Air
  • Laundry Features: Laundry Room
  • Cooling Y N: Yes
  • Heating Yn: Yes

Condo/Co-op/Association

  • Community Features: Conservation Area
  • Amenities: Common Area
  • Association Fee: 500
  • Association Fee Frequency: Annually
  • Association: Yes

Schools

  • Junior High Dist: Monomoy

Lot Info

  • Zoning: R40
  • Land Lease: No
  • Lot Size Sq Ft: 101277
  • Parcel #: 14A26N156

Building Info

  • Year Built: 1973

Tax Info

  • Tax Year: 2025
  • Tax Annual Amount: 16038
  • Tax Book Number: (218321)

Ownership History

We collect this data history from publicly available records. To have your information removed, we recommend requesting removal directly through your county’s website.

Date Name Owned For Owner Type

Purchase Details

Listed on
Jul 9, 2025
Closed on
Dec 8, 2025
Sold by
Bought by
Seller's Agent
Lori Fanning Smith
Compass Massachusetts, LLC
Buyer's Agent
Noreen Kennedy
Kennedy Real Estate
List Price
$8,500,000
Sold Price
$7,000,000
Premium/Discount to List
-$1,500,000
-17.65%
Views
161
Current Estimated Value
$7,228,993

Home Financials for this Owner

Home Financials are based on the most recent Mortgage that was taken out on this home.
Estimated Appreciation
$228,993
Avg. Annual Appreciation
5.61%

Purchase Details

Closed on
Nov 7, 2018
Sold by
Bought by

Purchase Details

Closed on
Jul 23, 2010
Sold by
Bought by
Source: Public Records

Range of Values:

--
Value Increase
--
Percent Increase
--
Adjusted for Inflation
Collateral Analytics

Collateral Analytics Collateral Analytics AVMs (Automated Valuation Model) employ a number of statistical approaches combined with neighborhood-specific comparable selection guarantees the most up-to-date and precise valuations.

Not Available

Collateral Analytics does not have data for the current month. Please view the chart for historical values.

ICE

ICE Mortgage Technology ICE Mortgage Technology’s AVM (Automated Valuation Model) is a state-of-the-art online residential property valuation tool that provides a quick and accurate estimate of the value of almost any home in the U.S.

Not Available

ICE Mortgage Technology does not have data for the current month. Please view the chart for historical values.

First American

First American First American Data & Analytics’ next-generation AVM combines unrivaled data assets with a blended ensemble of valuation models to produce highly accurate, reliable valuations you can trust.

Not Available

First American does not have data for the current month. Please view the chart for historical values.

Quantarium

Quantarium Quantarium’s valuation service, repeatedly proven the industry’s most accurate and comprehensive, is supercharged with a self-learning and auto-tuning AI engine that continually becomes smarter and more accurate as it processes daily inputs from the industry’s leading RE data lake.

Not Available

Quantarium does not have data for the current month. Please view the chart for historical values.

Average Value
Not Available
List Price
Sold Price
Create a Home Valuation Report for This Property
The Home Valuation Report is an in-depth analysis detailing your home's value as well as a comparison with similar homes in the area

Home Values in the Area

Source: Public Records

Average Home Value in this Area


Source: Public Records

Purchase History

We collect this data history from publicly available records. To have your information removed, we recommend requesting removal directly through your county’s website.

Date Buyer Sale Price Title Company
$7,000,000 --
-- --
$2,200,000 --
Source: Public Records

Mortgage History

We collect this data history from publicly available records. To have your information removed, we recommend requesting removal directly through your county’s website.

Date Status Borrower Loan Amount
Closed $1,013,000
Source: Public Records

Property History

We collect this data history from publicly available records. To have your information removed, we recommend requesting removal directly through your county’s website.

Date Event Price List to Sale Price per Sq Ft
12/18/2025 12/18/25 Sold $7,000,000 -12.5% $1,626 / Sq Ft
11/15/2025 11/15/25 Pending -- -- --
08/25/2025 08/25/25 Price Changed $7,999,000 -5.9% $1,858 / Sq Ft
07/09/2025 07/09/25 For Sale $8,500,000 -- $1,974 / Sq Ft
Source: Cape Cod & Islands Association of REALTORS®

Tax History

We collect this data history from publicly available records. To have your information removed, we recommend requesting removal directly through your county’s website.

Year Tax Paid Tax Assessment Tax Assessment Total Assessment is a certain percentage of the fair market value that is determined by local assessors to be the total taxable value of land and additions on the property. Land Improvement
2025 $16,039 $4,622,100 $2,311,900 $2,310,200
2024 $16,105 $4,511,200 $2,181,400 $2,329,800
2023 $13,579 $3,499,800 $1,514,800 $1,985,000
2022 $12,908 $2,794,000 $1,514,800 $1,279,200
2021 $12,294 $2,468,700 $1,376,600 $1,092,100
2020 $15,125 $3,138,000 $2,064,900 $1,073,100
2019 $14,617 $3,013,900 $1,929,700 $1,084,200
2018 $14,093 $2,893,900 $1,929,700 $964,200
2017 $12,617 $2,508,300 $1,873,200 $635,100
2016 $12,381 $2,466,300 $1,836,300 $630,000
2015 $11,990 $2,402,900 $1,783,900 $619,000
2014 $11,449 $2,253,800 $1,664,900 $588,900
Source: Public Records

Agents Affiliated with this Home

  • Section Image
  • Section Image
See All Agents

Map

Source: Cape Cod & Islands Association of REALTORS®

MLS Number: 22503340

Cape Cod & Islands Association of REALTORS®

APN: CHAT-000142A-000006-N000156

Your Personal Tour Guide

Ask me questions while you tour the home.