

Highlights
- Dry Cleaning Service
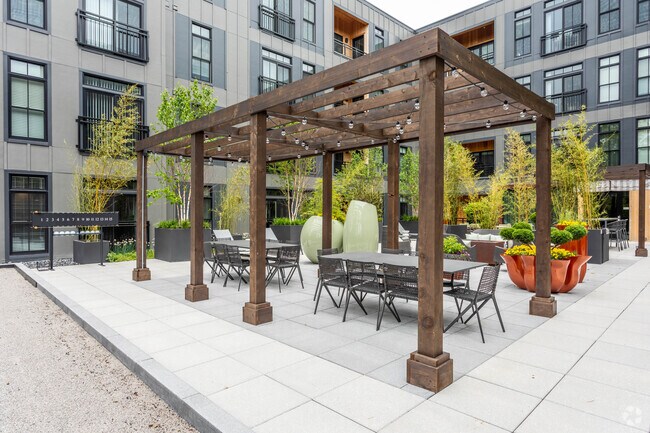
- Roof Terrace
- Pet Washing Station
- Walk-In Closets
- Deck
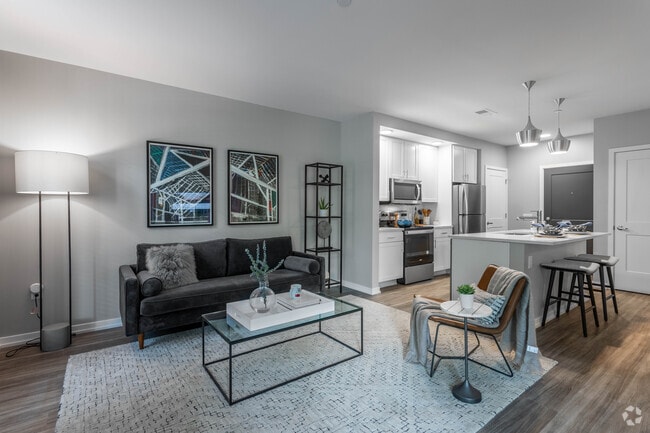
- Island Kitchen
About The Residences at The Sutton
In amenities, finishes, design, and location, The Sutton is a refreshing and thoughtful curation. The Sutton offers refined apartment homes with convenient access to all the excitement the area enjoys.
Spacious floorplans for studio, one-, and two-bedroom apartments for rent include chef-inspired kitchens with quartz countertops and stainless-steel appliances, exposed concrete walls, wood plank-style flooring, and contemporary lighting.

Pricing and Floor Plans
Studio
S2
$1,276 - $1,961
- Studio
- 1 Bath
- 526 Sq Ft
- $500 deposit
| Unit | Base Price | Sq Ft | Availability | Unit Details |
|---|---|---|---|---|
| 1-226 | $1,276 | 526 | Oct 13 |
1 Bedroom
A
$1,334 - $2,167
- 1 Bed
- 1 Bath
- 695 Sq Ft
- $500 deposit
| Unit | Base Price | Sq Ft | Availability | Unit Details |
|---|---|---|---|---|
| 1-419 | $1,399 | 695 | Sep 10 | |
| 1-320 | $1,334 | 695 | Oct 2 |
A4
$1,454 - $2,331
- 1 Bed
- 1 Bath
- 704 Sq Ft
- $500 deposit
| Unit | Base Price | Sq Ft | Availability | Unit Details |
|---|---|---|---|---|
| 1-213 | $1,454 | 704 | Sep 24 | |
| 1-513 | $1,494 | 704 | Oct 20 |
A6
$1,469 - $2,270
- 1 Bed
- 1 Bath
- 707 Sq Ft
- $500 deposit
| Unit | Base Price | Sq Ft | Availability | Unit Details |
|---|---|---|---|---|
| 1-411 | $1,469 | 707 | Sep 17 |
A11
$1,619 - $2,517
- 1 Bed
- 1 Bath
- 820 Sq Ft
- $500 deposit
| Unit | Base Price | Sq Ft | Availability | Unit Details |
|---|---|---|---|---|
| 1-629 | $1,619 | 820 | Oct 6 |
2 Bedrooms
C3
$1,903 - $2,999
- 2 Beds
- 2 Baths
- 1,109 Sq Ft
- $500 deposit
| Unit | Base Price | Sq Ft | Availability | Unit Details |
|---|---|---|---|---|
| 1-308 | $1,903 | 1,109 | Now | |
| 1-407 | $2,100 | 1,109 | Now |
C1
$1,979 - $2,943
- 2 Beds
- 2 Baths
- 1,084 Sq Ft
- $500 deposit
| Unit | Base Price | Sq Ft | Availability | Unit Details |
|---|---|---|---|---|
| 1-230 | $1,979 | 1,084 | Sep 17 |
C2
$2,120 - $3,495
- 2 Beds
- 2 Baths
- 1,096 Sq Ft
- $500 deposit
| Unit | Base Price | Sq Ft | Availability | Unit Details |
|---|---|---|---|---|
| 1-424 | $2,120 | 1,096 | Now | |
| 1-624 | $2,169 | 1,096 | Nov 3 |
Fees and Policies
The fees below are based on community-supplied data and may exclude additional fees and utilities. Use the Rent Estimate Calculator to determine your monthly and one-time costs based on your requirements.
Property Fee Disclaimer: Based on community-supplied data and independent market research. Subject to change without notice. May exclude fees for mandatory or optional services and usage-based utilities.
Community Details
Property Information
- Built in 2021
- 100 units/6 stories
Lease Options
- 6 - 18 Month Leases
Community Amenities
Property Services
- 24 Hour Access
- Dry Cleaning Service
- Wi-Fi
- Pet Washing Station
- Key Fob Entry
Shared Community
- Clubhouse
- Storage Space
- Elevator
Outdoor Features
- Courtyard
- Grill
- Roof Terrace
Additional Amenities
- 24/7 Secure Package Room
- Armed Forces & Preferred Employers Specials
- Community Smart App Discounts
- Controlled Access w/ButterflyXM Intercom
- Curated Art Gallery
- Custom Closet Organizers
- Downtown Views
- Electric Car Charging Stations
- Fitness Center with Peloton and Yoga
- Indoor Bike Storage
- Nest Thermostats
- Online Rent Payment & Service Request
- Parking
- Prime Locale in Short North Arts District
- Quartz Countertops in Kitchen & Bathroom
- Rentable Storage Lockers Available
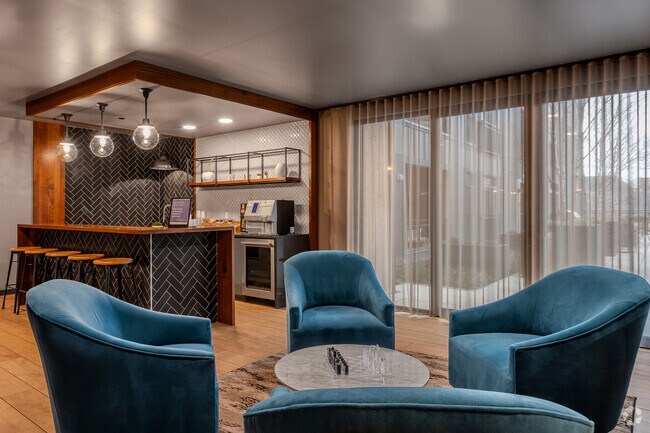
- Resident Clubroom with Booth Seating
- Ring Doorbells
- Rooftop Courtyard with Bocce Ball
- Rooftop Courtyard with Fire Pit
- Rooftop Courtyard with Grills
- Smoke Free Community
- Two Unique Finish Packages
- Walk-up Apartment Options Available
- Washer/Dryer included
Apartment Features
Indoor Features
- Air Conditioning
- High Speed Internet Access
- Sprinkler System
- Tub/Shower
- Intercom
Kitchen Features & Appliances
- Dishwasher
- Disposal
- Microwave
- Kitchen
- Granite Countertops
- Ice Maker
- Refrigerator
- Oven
- Stainless Steel Appliances
- Range
- Freezer
- Island Kitchen
- Quartz Countertops
Model Details
- Hardwood Floors
- Views
- Walk-In Closets
- Double Pane Windows
- Linen Closet
- Window Coverings
- Balcony
- Deck
Property Site Map
Select a unit to view pricing and availability
Matterport 3D Tours
Map
- 845 N High St Unit 407
- 845 N High St Unit 404
- 845 N High St Unit 501 & 502
- 11 W 1st Ave Unit C
- 41 E Prescott St
- 769 N High St Unit 308
- 951 Mount Pleasant Ave
- 742 N Pearl St Unit 742
- 950 Mount Pleasant Ave
- 96 Hull St
- 87 W 2nd Ave
- 134 Buttles Ave
- 29 E 2nd Ave Unit 29
- 812 Summit St Unit A
- 101 Warren St
- 49 W Lincoln St
- 693 Kerr St
- 27 W Lincoln St Unit 27
- 46 Victorian Gate Way
- 47 Victorian Gate Way
Ask me questions while you tour the home.