
Seller's Agent in 2024
Jon Paul Molfetta
Keller Williams Valley Realty
(201) 560-7768
320 Total Sales
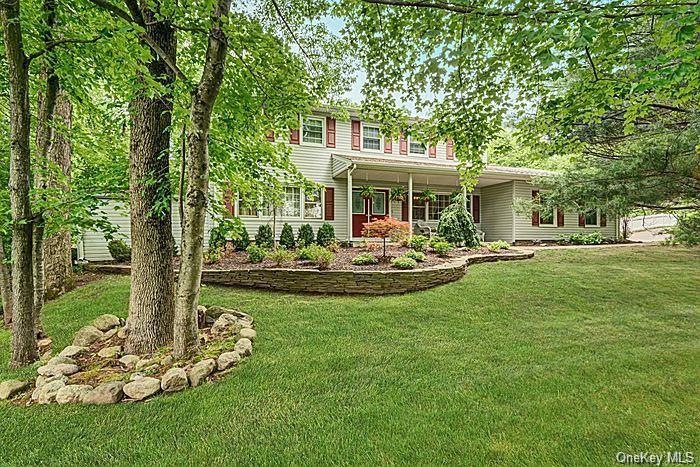
Estimated Value: $1,045,548
Among a series of interconnecting streets and Harriman State Park as your backdrop, discover the true serenity of suburban living. In one of Montebello's most coveted neighborhoods, you'll find this beautifully maintained Colonial boasting just under 3,000 SF and sitting on a perfectly level acre of property. With a white picket fence, huge side and back yard, expansive stone patio and inground pool, you won't know what to explore first :) I assure you, the covered front porch with views of the babbling brook will call to you. Entry foyer welcomes you to a traditional colonial layout maintaining a formal Living Room to the left and Dining Room to the right. The dining room has been re-purposed as a study complete with French door entry and crown molding. Open concept kitchen w/ all the expected finishes: Maple cabinetry, stainless steel appliances, granite counters, and large center island ideal for prepping and entertaining. The eat-in-area is loaded with character as it enjoys a converted, gas fireplace with raised brick hearth, classic, exposed beams and grants access to the stone patio. Just off the eat-in-area, is a huge family room which could easily multipurpose as sitting area and work space. Mudroom maintains the utility closet and large storage closet. It is the perfect solution for extra jackets, shoes, sports equipment, etc. It also provides access to the powder room and back yard. Ascend the stairs and find a beautiful primary bedroom suite complete with large walk in closet and en-suite bath. There are three additional bedrooms and a remodeled bath that complete this level. Expansive driveway allows for plenty of off street parking for your guests and new storage shed for all your outdoor tools and furniture. Roof is less than 2 years old. Entire Central AC system was replaced 4 years ago. This is true, worry-free living. Montebello is a part of the highly rated Suffern Central School District! It offers easy NYC commuting options via bus or train and is in close proximity to downtown Suffern where you can enjoy an array of restaurants and service oriented businesses. Please click the virtual tour for the full photo gallery, floor plans and interactive walkthrough. Owners prefer to lease back their home for approximately 3 to 6 months. Please inquire with the broker for additional details.
Last Agent to Sell the Property
Keller Williams Valley Realty Brokerage Phone: (201) 391-2500 License #10301208487 Listed on: 05/15/2024
We collect this data history from publicly available records. To have your information removed, we recommend requesting removal directly through your county’s website.
| Date | Event | Price | List to Sale | Price per Sq Ft |
|---|---|---|---|---|
| 09/11/2024 09/11/24 | Sold | $905,500 | 0.0% | $310 / Sq Ft |
| 06/13/2024 06/13/24 | Pending | -- | -- | -- |
| 06/05/2024 06/05/24 | Off Market | $905,500 | -- | -- |
| 05/15/2024 05/15/24 | For Sale | $899,900 | -- | $308 / Sq Ft |
We collect this data history from publicly available records. To have your information removed, we recommend requesting removal directly through your county’s website.
| Year | Tax Paid | Tax Assessment Tax Assessment Total Assessment is a certain percentage of the fair market value that is determined by local assessors to be the total taxable value of land and additions on the property. | Land | Improvement |
|---|---|---|---|---|
| 2024 | $20,141 | $64,500 | $21,000 | $43,500 |
| 2023 | $20,141 | $64,500 | $21,000 | $43,500 |
| 2022 | $19,457 | $64,500 | $21,000 | $43,500 |
| 2021 | $19,471 | $64,500 | $21,000 | $43,500 |
| 2020 | $19,227 | $64,500 | $21,000 | $43,500 |
| 2019 | $19,565 | $64,500 | $21,000 | $43,500 |
| 2018 | $19,565 | $64,500 | $21,000 | $43,500 |
| 2017 | $19,112 | $64,500 | $21,000 | $43,500 |
| 2016 | $17,214 | $64,500 | $21,000 | $43,500 |
| 2015 | -- | $70,700 | $21,000 | $49,700 |
| 2014 | -- | $85,800 | $21,000 | $64,800 |
Seller's Agent in 2024
Jon Paul Molfetta
Keller Williams Valley Realty
(201) 560-7768
320 Total Sales
Buyer's Agent in 2024
Chaim Katz
Metrex Realty INC
(845) 263-7612
99 Total Sales
Source: OneKey® MLS
MLS Number: KEY6165359
APN: 392617-048-006-0001-011-000-0000
Disclaimer: Certain information contained herein is derived from information provided by parties other than Homes.com. All information provided is deemed reliable, but is not guaranteed to be accurate and should be independently verified.
The data relating to real estate for sale or lease on this web site comes in part from OneKey® MLS. Real estate listings held by brokerage firms other than Ten-X are marked with the OneKey® MLS logo or an abbreviated logo and detailed information about them includes the name of the listing broker.
Based on information submitted to the MLS GRID. All data is obtained from various sources and may not have been verified by broker or MLS GRID. Supplied Open House Information is subject to change without notice. All information should be independently reviewed and verified for accuracy. Properties may or may not be listed by the office/agent presenting the information. Some IDX listings have been excluded from this website. IDX information is provided exclusively for personal, non-commercial use, and may not be used for any purpose other than to identify prospective properties consumers may be interested in purchasing.
Information is deemed reliable but not guaranteed.
Copyright 2026 OneKey® MLS. All rights reserved.
Based on information submitted to the MLS GRID
Listings courtesy of OneKey® MLS as distributed by MLS GRID
Ask me questions while you tour the home.