
Brenda Timm
Coldwell Banker Realty
(914) 313-3778
63 Total Sales
3 in New Castle
$630K - $926K Price Range
Estimated Value: $1,662,000 - $1,900,800
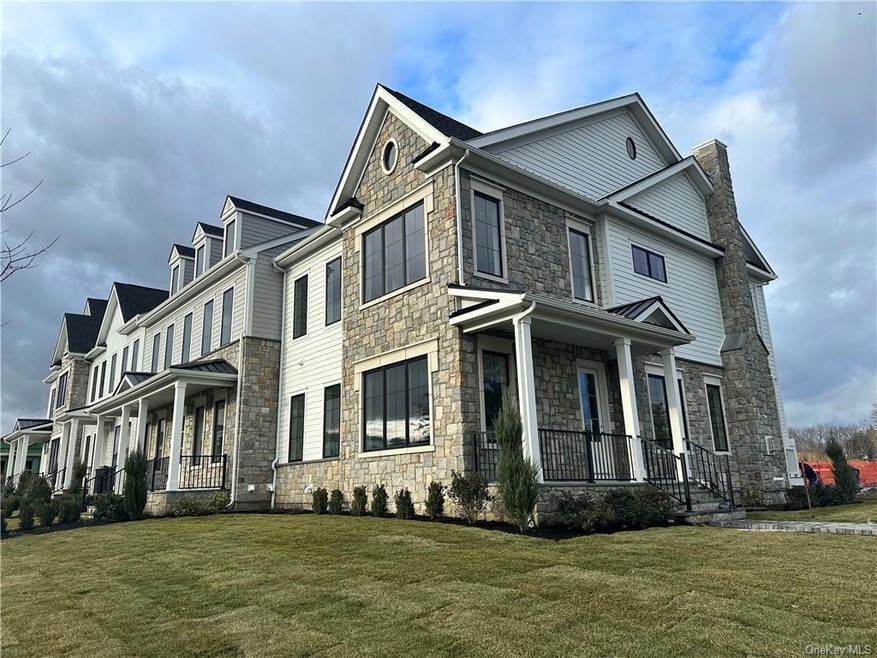
HOME NOT COMPLETED YET- TO BE BUILT- 3 BR Millwood Manchester floorplan This outstanding home is located in the heart of the neighborhood where you can walk to shopping, cafe, gym, pool and more. It is ideally sized at 2,535 q. ft. and includes 3 BR + 2 offices, loft and finished basement with shower. Primary suite has large bathroom big walk in closet. The open concept great room and kitchen allow for large family gatherings. The open island with ample seating beckons your inner chief to come alive. A roaring fireplace will warm the entire home. A private rooftop terrace, 2- car garage and the highest quality interior appointments you've come to expect from Toll Brothers round out this spectacular residence! Once completed this 91- Townhome community will surround it's owners with a delightful and eminently walkable village full of the niceties that make Westchester living so extraordinary; such as charming cafes, fitness center, golf, shuttle to train into Manhattan, walking trails, pool, clubhouse, and much more! still time to pick your colors.
Last Agent to Sell the Property
Debbe Yarosh
Toll Brothers Real Estate Inc. Brokerage Phone: (914) 456-3531 License #10311205660 Listed on: 06/02/2023
Last Buyer's Agent
Debbe Yarosh
Toll Brothers Real Estate Inc. Brokerage Phone: (914) 456-3531 License #10311205660 Listed on: 06/02/2023
We collect this data history from publicly available records. To have your information removed, we recommend requesting removal directly through your county’s website.
Brenda Timm
Coldwell Banker Realty
(914) 313-3778
63 Total Sales
3 in New Castle
$630K - $926K Price Range
Deena Bouchier
Compass Greater NY, LLC
(914) 477-2580
53 Total Sales
21 in New Castle
$386K - $3M Price Range
Sarah Egan
Coldwell Banker Realty
(914) 745-7481
30 Total Sales
1 in New Castle
$908,018 Price
Rita Longo
Howard Hanna Rand Realty
(914) 313-3782
87 Total Sales
1 in New Castle
$820,000 Price
Loretta Fleming Chiavetta
Coldwell Banker Realty
(914) 745-6781
70 Total Sales
6 in New Castle
$715K - $1.4M Price Range
John Perrone
Coldwell Banker Realty
(914) 354-2840
56 Total Sales
1 in New Castle
$745,000 Price
We collect this data history from publicly available records. To have your information removed, we recommend requesting removal directly through your county’s website.
| Date | Buyer | Sale Price | Title Company |
|---|---|---|---|
| $1,575,910 | Langdon Title |
We collect this data history from publicly available records. To have your information removed, we recommend requesting removal directly through your county’s website.
| Date | Status | Borrower | Loan Amount |
|---|---|---|---|
| Open | $977,476 |
We collect this data history from publicly available records. To have your information removed, we recommend requesting removal directly through your county’s website.
| Date | Event | Price | List to Sale | Price per Sq Ft |
|---|---|---|---|---|
| 06/20/2024 06/20/24 | Sold | $1,575,910 | +2.4% | $605 / Sq Ft |
| 08/18/2023 08/18/23 | Pending | -- | -- | -- |
| 07/29/2023 07/29/23 | Price Changed | $1,538,995 | +1.0% | $591 / Sq Ft |
| 06/27/2023 06/27/23 | Price Changed | $1,523,995 | +0.7% | $585 / Sq Ft |
| 06/02/2023 06/02/23 | For Sale | $1,513,995 | -- | $581 / Sq Ft |
We collect this data history from publicly available records. To have your information removed, we recommend requesting removal directly through your county’s website.
| Year | Tax Paid | Tax Assessment Tax Assessment Total Assessment is a certain percentage of the fair market value that is determined by local assessors to be the total taxable value of land and additions on the property. | Land | Improvement |
|---|---|---|---|---|
| 2025 | $34,147 | $222,300 | $52,350 | $169,950 |
| 2024 | $16,311 | $222,300 | $52,350 | $169,950 |
| 2023 | $8,465 | $52,350 | $52,350 | $0 |
| 2022 | -- | $52,350 | $52,350 | $0 |
DY
Seller's Agent in 2024
Debbe Yarosh
Toll Brothers Real Estate Inc.
Source: OneKey® MLS
MLS Number: KEY6252665
APN: 3600-093-009-00001-000-0001-439
Disclaimer: Certain information contained herein is derived from information provided by parties other than Homes.com. All information provided is deemed reliable, but is not guaranteed to be accurate and should be independently verified.
The data relating to real estate for sale or lease on this web site comes in part from OneKey® MLS. Real estate listings held by brokerage firms other than Ten-X are marked with the OneKey® MLS logo or an abbreviated logo and detailed information about them includes the name of the listing broker.
Based on information submitted to the MLS GRID. All data is obtained from various sources and may not have been verified by broker or MLS GRID. Supplied Open House Information is subject to change without notice. All information should be independently reviewed and verified for accuracy. Properties may or may not be listed by the office/agent presenting the information. Some IDX listings have been excluded from this website. IDX information is provided exclusively for personal, non-commercial use, and may not be used for any purpose other than to identify prospective properties consumers may be interested in purchasing.
Information is deemed reliable but not guaranteed.
Copyright 2026 OneKey® MLS. All rights reserved.
Based on information submitted to the MLS GRID
Listings courtesy of OneKey® MLS as distributed by MLS GRID
Ask me questions while you tour the home.