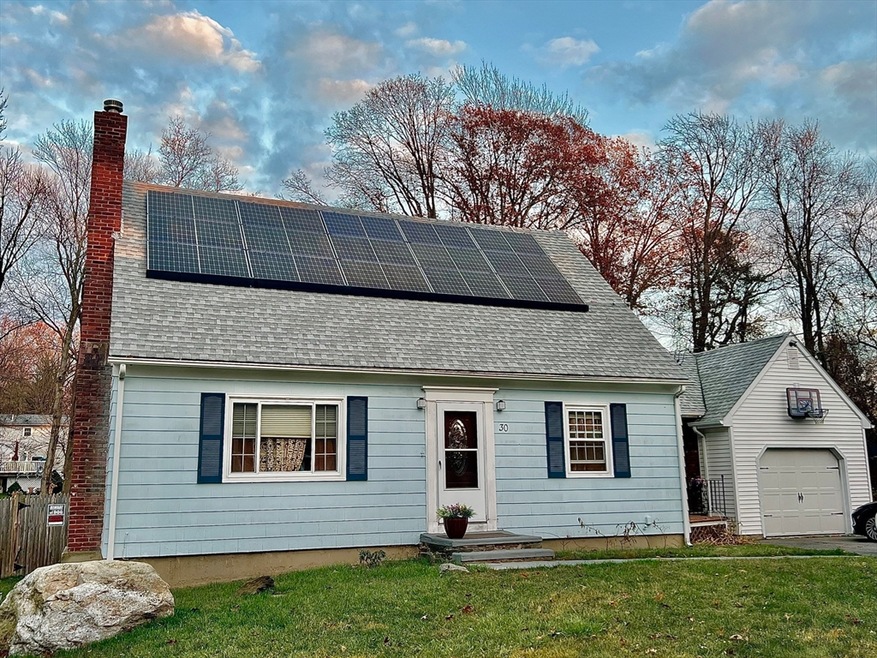

30 Waterman Rd Auburn, MA 01501
West Auburn NeighborhoodEstimated Value: $591,474
Highlights
- Medical Services
- Cabana
- Cape Cod Architecture
- Media Room
- Open Floorplan
- Deck
About This Home
Welcome to 30 Waterman Road, a tastefully renovated Cape in the wonderful town of Auburn! This home has 4 bedrooms, 2 bathrooms and a beautiful back yard with an inground pool. The main level of the home features an open floor plan and sparkling hardwood floors throughought. This home boast a renovated kitchen, dining room, and living room. Convenient 1st-floor laundry located in the full bathroom with a gorgeous marble tile shower stall. All bedrooms showcase sparkling hardwood floors, ample closet space, and new paint and lighting. The partially finished basement offers space perfect for a game room, craft room, or whatever else you've dreamed of. The fenced-in backyard is perfect for a summer staycation; an in-ground pool and cement patio was installed in 2019. Oversized shed for yard tools was redone in 2020. Other updates include a brand new kitchen & second floor bathroom. A new roof in 2019, 14-year-old windows, furnace-14 yrs, and a new chimney in 2020. Feature sheet attached
Home Details
Home Type
- Single Family
Est. Annual Taxes
- $6,050
Year Built
- Built in 1952 | Remodeled
Lot Details
- 13,080 Sq Ft Lot
- Fenced Yard
- Level Lot
- Cleared Lot
- Property is zoned R1
Parking
- 1 Car Attached Garage
- Off-Street Parking
Home Design
- Cape Cod Architecture
- Brick Exterior Construction
- Block Foundation
- Stone Foundation
- Frame Construction
- Blown-In Insulation
- Asphalt Roof
- Stone
Interior Spaces
- 2,135 Sq Ft Home
- Open Floorplan
- Wet Bar
- Crown Molding
- Recessed Lighting
- Decorative Lighting
- Light Fixtures
- Wood Burning Stove
- Insulated Windows
- Insulated Doors
- Living Room with Fireplace
- Media Room
- Bonus Room
- Storm Doors
Kitchen
- Range
- Dishwasher
- Stainless Steel Appliances
Flooring
- Wood
- Laminate
- Ceramic Tile
Bedrooms and Bathrooms
- 4 Bedrooms
- Primary Bedroom on Main
- 2 Full Bathrooms
- Bathtub Includes Tile Surround
- Separate Shower
Laundry
- Laundry on main level
- ENERGY STAR Qualified Dryer
- ENERGY STAR Qualified Washer
Partially Finished Basement
- Basement Fills Entire Space Under The House
- Sump Pump
Pool
- Cabana
- In Ground Pool
Outdoor Features
- Bulkhead
- Deck
- Patio
- Outdoor Storage
- Rain Gutters
Location
- Property is near golf course, public transit, and schools
Schools
- Bryn Mawr Elementary School
- Auburn Middle School
- Auburn High School
Utilities
- Ductless Heating Or Cooling System
- Window Unit Cooling System
- 1 Cooling Zone
- 2 Heating Zones
- Heating System Uses Oil
- Baseboard Heating
- 100 Amp Service
- Electric Water Heater
- High Speed Internet
Listing and Financial Details
- Assessor Parcel Number 1458089
Community Details
Overview
- No Home Owners Association
- Near Conservation Area
Amenities
- Medical Services
- Shops
- Coin Laundry
Recreation
- Tennis Courts
- Community Pool
- Park
- Jogging Path
Ownership History
We collect this data history from publicly available records. To have your information removed, we recommend requesting removal directly through your county’s website.
Purchase Details
Home Financials for this Owner
Home Financials are based on the most recent Mortgage that was taken out on this home.Purchase Details
Home Financials for this Owner
Home Financials are based on the most recent Mortgage that was taken out on this home.Purchase Details
Home Financials for this Owner
Home Financials are based on the most recent Mortgage that was taken out on this home.Purchase Details
Home Financials for this Owner
Home Financials are based on the most recent Mortgage that was taken out on this home.Purchase Details
Home Values in the Area
Average Home Value in this Area
Purchase History
We collect this data history from publicly available records. To have your information removed, we recommend requesting removal directly through your county’s website.
| Date | Buyer | Sale Price | Title Company |
|---|---|---|---|
| $565,000 | None Available | ||
| Razi Main | $385,000 | None Available | |
| Creelman Sarah | $375,000 | None Available | |
| Stevenson Donald | -- | -- | |
| Brusa Mark | $170,333 | -- | |
| Stevenson Donald R | -- | -- |
Mortgage History
We collect this data history from publicly available records. To have your information removed, we recommend requesting removal directly through your county’s website.
| Date | Status | Borrower | Loan Amount |
|---|---|---|---|
| Open | -- | $445,000 | |
| Previous Owner | Razi Main | $60,000 | |
| Previous Owner | -- | $365,750 | |
| Closed | -- | $356,250 | |
| Previous Owner | -- | $176,300 | |
| Previous Owner | Rufli Sara | $196,265 | |
| Closed | Stevenson Donald R | $115,000 |
Tax History
We collect this data history from publicly available records. To have your information removed, we recommend requesting removal directly through your county’s website.
| Year | Tax Paid | Tax Assessment Tax Assessment Total Assessment is a certain percentage of the fair market value that is determined by local assessors to be the total taxable value of land and additions on the property. | Land | Improvement |
|---|---|---|---|---|
| 2025 | $58 | $405,100 | $115,100 | $290,000 |
| 2024 | $5,676 | $380,200 | $109,800 | $270,400 |
| 2023 | $5,291 | $333,200 | $99,800 | $233,400 |
| 2022 | $4,950 | $294,300 | $99,800 | $194,500 |
| 2021 | $4,589 | $253,000 | $88,100 | $164,900 |
| 2020 | $4,322 | $240,400 | $88,100 | $152,300 |
| 2019 | $4,249 | $230,700 | $87,200 | $143,500 |
| 2018 | $4,083 | $221,400 | $81,600 | $139,800 |
| 2017 | $3,833 | $209,000 | $74,000 | $135,000 |
| 2016 | $3,707 | $204,900 | $77,400 | $127,500 |
| 2015 | $3,512 | $203,500 | $77,400 | $126,100 |
| 2014 | $3,534 | $204,400 | $73,600 | $130,800 |
Map
Source: MLS Property Information Network (MLS PIN)
MLS Number: 73311326

APN: AUBU-000055-000000-000074
Disclaimer: Certain information contained herein is derived from information provided by parties other than Homes.com. All information provided is deemed reliable, but is not guaranteed to be accurate and should be independently verified.
The property listing data and information, or the Images, set forth herein were provided to MLS Property Information Network, Inc. from third party sources, including sellers, lessors and public records, and were compiled by MLS Property Information Network, Inc. The property listing data and information, and the Images, are for the personal, non-commercial use of consumers having a good faith interest in purchasing or leasing listed properties of the type displayed to them and may not be used for any purpose other than to identify prospective properties which such consumers may have a good faith interest in purchasing or leasing. MLS Property Information Network, Inc. and its subscribers disclaim any and all representations and warranties as to the accuracy of the property listing data and information, or as to the accuracy of any of the Images, set forth herein.
- 18 Elbridge Rd
- 12 Waterman Rd
- 8 Warren Rd
- 202 Heritage Ln Unit 202
- 111 Old Meetinghouse Rd
- 179 West St
- 21 Old Meetinghouse Rd
- Lots 2,3,4 Leicester St
- Lot 3 Leicester St
- Lot 4 Leicester St
- 650 Oxford St S
- 7 Phoenix Rd
- 3 Arrowhead Ave
- 4 Loring St
- 317 Oxford St N
- 257 Prospect St
- 7 Simond St
- 137 South St
- 12 Deerfield Cir
- 48 Central St
Ask me questions while you tour the home.