
Seller's Agent in 2025
Linda Splettstoeszer
Edina Realty, Inc.
(763) 438-8931
1 in this area
276 Total Sales


Estimated Value: $275,000 - $320,318
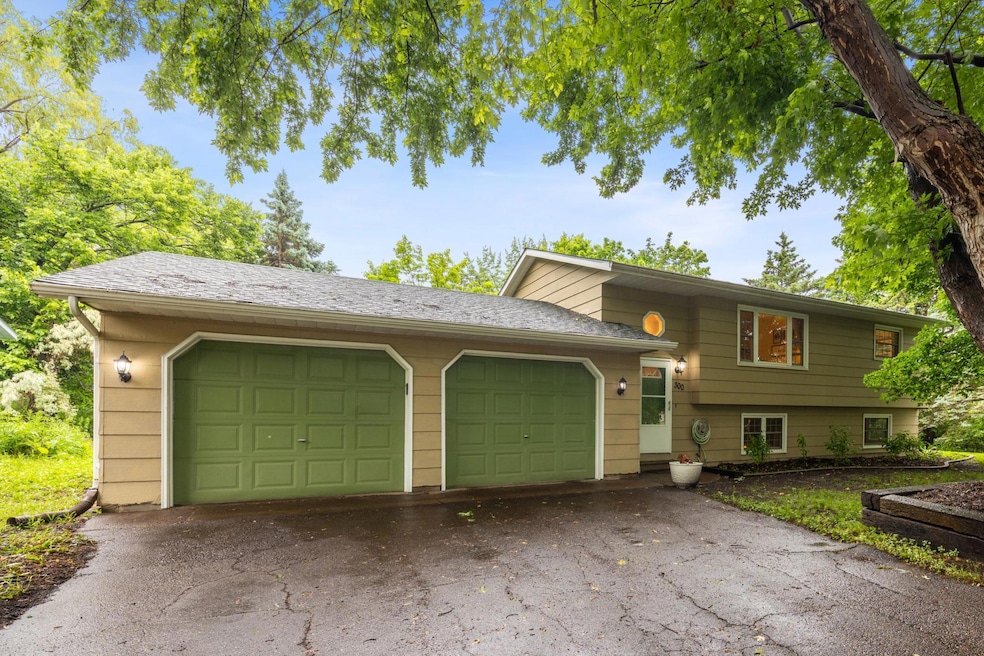
This cute split level home is the one! The home sits on a corner lot with mature trees and fully fenced backyard with a large deck and a shed for bonus storage too! Inside you'll love the open layout that connects the kitchen and living room perfect for hosting friends or hanging out with family. The upper level also features two spacious bedrooms and a full bath, while the lower level adds two additional bedrooms, a cozy family room, a 3/4 bath, and a dedicated laundry area. The extra large 24x25 garage is amazing! Perfect for storing cars, toys and all of your treasures! Conveniently located near shopping, dining, schools and even a nearby bike path! Walk about a 1/2 mile down the bike path to the beach at Lake Pulaski! This home checks all the boxes! Schedule your showing today to see this gem!
We collect this data history from publicly available records. To have your information removed, we recommend requesting removal directly through your county’s website.
We collect this data history from publicly available records. To have your information removed, we recommend requesting removal directly through your county’s website.
| Date | Buyer | Sale Price | Title Company |
|---|---|---|---|
| $290,000 | Watermark Title | ||
| $200,000 | Watermark Title Agency | ||
| -- | None Available | ||
| $192,400 | -- | ||
| $124,900 | -- |
We collect this data history from publicly available records. To have your information removed, we recommend requesting removal directly through your county’s website.
| Date | Status | Borrower | Loan Amount |
|---|---|---|---|
| Open | $284,747 |
We collect this data history from publicly available records. To have your information removed, we recommend requesting removal directly through your county’s website.
| Date | Event | Price | List to Sale | Price per Sq Ft |
|---|---|---|---|---|
| 08/18/2025 08/18/25 | Sold | $290,000 | -6.5% | $173 / Sq Ft |
| 07/16/2025 07/16/25 | Pending | -- | -- | -- |
| 07/07/2025 07/07/25 | Price Changed | $310,000 | -1.6% | $185 / Sq Ft |
| 06/16/2025 06/16/25 | For Sale | $315,000 | -- | $188 / Sq Ft |
We collect this data history from publicly available records. To have your information removed, we recommend requesting removal directly through your county’s website.
| Year | Tax Paid | Tax Assessment Tax Assessment Total Assessment is a certain percentage of the fair market value that is determined by local assessors to be the total taxable value of land and additions on the property. | Land | Improvement |
|---|---|---|---|---|
| 2026 | $3,442 | $269,900 | $74,500 | $195,400 |
| 2025 | $3,442 | $293,300 | $79,500 | $213,800 |
| 2024 | $3,012 | $257,800 | $70,000 | $187,800 |
| 2023 | $2,950 | $260,700 | $70,000 | $190,700 |
| 2022 | $2,636 | $238,700 | $64,000 | $174,700 |
| 2021 | $2,596 | $195,800 | $50,000 | $145,800 |
| 2020 | $2,418 | $189,900 | $45,000 | $144,900 |
| 2019 | $2,030 | $173,800 | $0 | $0 |
| 2018 | $1,906 | $159,000 | $0 | $0 |
| 2017 | $1,664 | $127,500 | $0 | $0 |
| 2016 | $1,490 | $0 | $0 | $0 |
| 2015 | $1,474 | $0 | $0 | $0 |
| 2014 | -- | $0 | $0 | $0 |
Seller's Agent in 2025
Linda Splettstoeszer
Edina Realty, Inc.
(763) 438-8931
1 in this area
276 Total Sales
Seller Co-Listing Agent in 2025
Tracy Braun
Edina Realty, Inc.
(763) 242-0756
44 Total Sales
Buyer's Agent in 2025
Bruce McAlpin
Edina Realty, Inc.
(612) 669-6324
1 in this area
417 Total Sales
Buyer Co-Listing Agent in 2025
Bonnie Knutson
Edina Realty, Inc.
(612) 219-2373
1 in this area
366 Total Sales
Source: NorthstarMLS
MLS Number: 6737970
APN: 103-062-002010
Disclaimer: Certain information contained herein is derived from information provided by parties other than Homes.com. All information provided is deemed reliable, but is not guaranteed to be accurate and should be independently verified.
All data is obtained from various sources and may not have been verified by broker or MLS GRID. Supplied Open House Information is subject to change without notice. All information should be independently reviewed and verified for accuracy. Properties may or may not be listed by the office/agent presenting the information. Some IDX listings have been excluded from this website.
Listings courtesy of NorthstarMLS as distributed by MLS GRID.
Based on information submitted to the MLS GRID
Ask me questions while you tour the home.