
Bethany Pombar
KW Vermont - Barre
(802) 778-0442
67 Total Sales
2 in Berlin Street
$378K - $480K Price Range


Estimated Value: $370,161
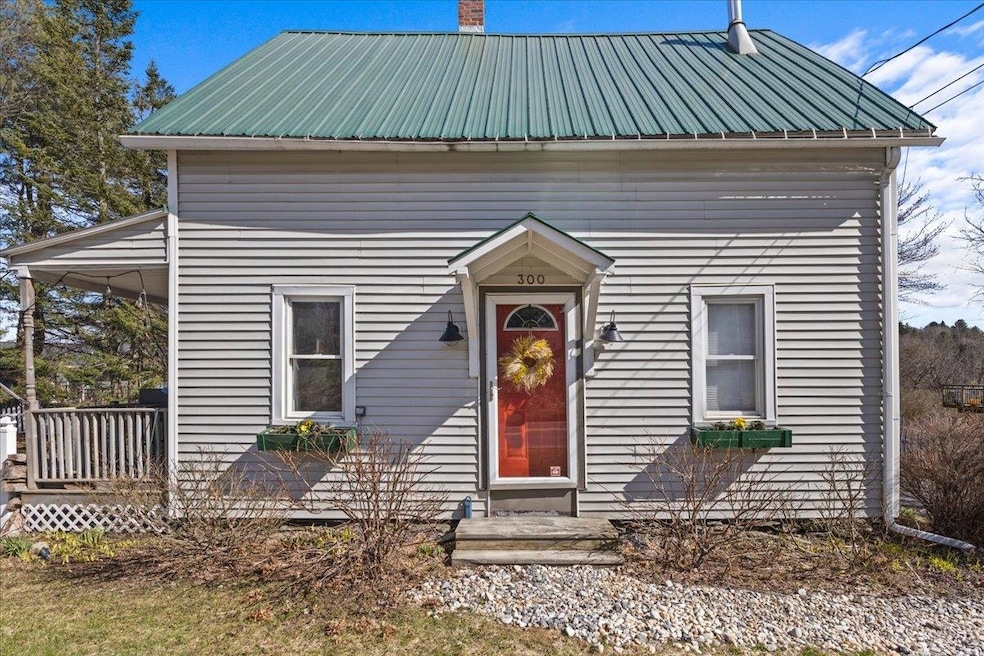
This beautifully maintained home boasts 2-bedroom plus a bonus room with 1 3/4-bathrooms and is a perfect blend of vintage charm and modern amenities. As you step inside, you're greeted by an inviting space that exudes warmth and character. The first floor features a spacious primary bedroom with an attached bathroom, offering convenience and privacy. The updated kitchen is equipped with modern appliances and ample storage space. Entertain guests in the separate dining room, ideal for hosting intimate gatherings or family meals. Adjacent to the kitchen is the living room with its cozy atmosphere and a balcony overlooking the serene rear and side yard. Outside, discover a fenced-in yard, providing a safe haven for pets to play freely. The highlight of this property is the finished and heated 2-car garage, currently utilized as a pilates studio, complete with a finished office space above. This versatile bonus area offers endless possibilities, whether you're seeking a home gym, workshop, or creative studio. Conveniently located near shops, restaurants, and parks, this home offers the perfect blend of historic charm and modern convenience. Don't miss your chance to own this unique piece of history. Schedule your showing today and make this house your new home!
Last Buyer's Agent
Jacob Goss
License #082.0134571
We collect this data history from publicly available records. To have your information removed, we recommend requesting removal directly through your county’s website.
Bethany Pombar
KW Vermont - Barre
(802) 778-0442
67 Total Sales
2 in Berlin Street
$378K - $480K Price Range
Lea Van Winkle
Four Seasons Sotheby's Int'l Realty
(802) 798-5402
58 Total Sales
1 in Berlin Street
$385,000 Price
Lori Holt
BHHS Vermont Realty Group/Montpelier
(802) 821-8362
106 Total Sales
2 in Berlin Street
$236K - $485K Price Range
Soren Pfeffer
Central Vermont Real Estate
(802) 821-8485
158 Total Sales
4 in Berlin Street
$70K - $460K Price Range
Doreen Phillips
KW Vermont - Barre
(802) 455-4447
71 Total Sales
1 in Berlin Street
$195,000 Price
Lipkin Audette Team
Coldwell Banker Hickok and Boardman
(802) 760-2977
1,055 Total Sales
1 in Berlin Street
$352,600 Price
We collect this data history from publicly available records. To have your information removed, we recommend requesting removal directly through your county’s website.
| Date | Buyer | Sale Price | Title Company |
|---|---|---|---|
| $365,000 | -- | ||
| -- | -- | ||
| -- | -- | ||
| $69,000 | -- | ||
| $70,700 | -- | ||
| $64,500 | -- |
We collect this data history from publicly available records. To have your information removed, we recommend requesting removal directly through your county’s website.
| Date | Event | Price | List to Sale | Price per Sq Ft |
|---|---|---|---|---|
| 06/17/2024 06/17/24 | Sold | $365,000 | 0.0% | $281 / Sq Ft |
| 05/13/2024 05/13/24 | Pending | -- | -- | -- |
| 05/05/2024 05/05/24 | For Sale | $364,900 | 0.0% | $281 / Sq Ft |
| 04/24/2024 04/24/24 | Pending | -- | -- | -- |
| 04/17/2024 04/17/24 | For Sale | $364,900 | -- | $281 / Sq Ft |
We collect this data history from publicly available records. To have your information removed, we recommend requesting removal directly through your county’s website.
| Year | Tax Paid | Tax Assessment Tax Assessment Total Assessment is a certain percentage of the fair market value that is determined by local assessors to be the total taxable value of land and additions on the property. | Land | Improvement |
|---|---|---|---|---|
| 2025 | $3,686 | $276,400 | $81,400 | $195,000 |
| 2024 | $4,161 | $276,400 | $81,400 | $195,000 |
| 2023 | $3,381 | $276,400 | $81,400 | $195,000 |
| 2022 | $5,074 | $172,100 | $42,800 | $129,300 |
| 2021 | $5,104 | $172,100 | $42,800 | $129,300 |
| 2020 | $5,018 | $172,100 | $42,800 | $129,300 |
| 2019 | $3,709 | $172,100 | $42,800 | $129,300 |
| 2018 | $4,717 | $172,100 | $42,800 | $129,300 |
| 2017 | $0 | $172,100 | $42,800 | $129,300 |
| 2016 | $0 | $172,100 | $42,800 | $129,300 |
| 2015 | -- | $1,721 | $0 | $0 |
| 2014 | -- | $1,721 | $0 | $0 |
| 2013 | -- | $1,557 | $0 | $0 |
Seller's Agent in 2024
Darcy Handy
RE/MAX
(802) 373-1251
2 in this area
368 Total Sales
J
Buyer's Agent in 2024
Jacob Goss
Source: PrimeMLS
MLS Number: 4991767
APN: 405-126-11097
Disclaimer: Certain information contained herein is derived from information provided by parties other than Homes.com. All information provided is deemed reliable, but is not guaranteed to be accurate and should be independently verified.
Copyright 2026 PrimeMLS, Inc. All rights reserved. This information is deemed reliable, but not guaranteed. The data relating to real estate displayed on this display comes in part from the IDX Program of PrimeMLS. The information being provided is for consumers’ personal, non-commercial use and may not be used for any purpose other than to identify prospective properties consumers may be interested in purchasing.
Ask me questions while you tour the home.