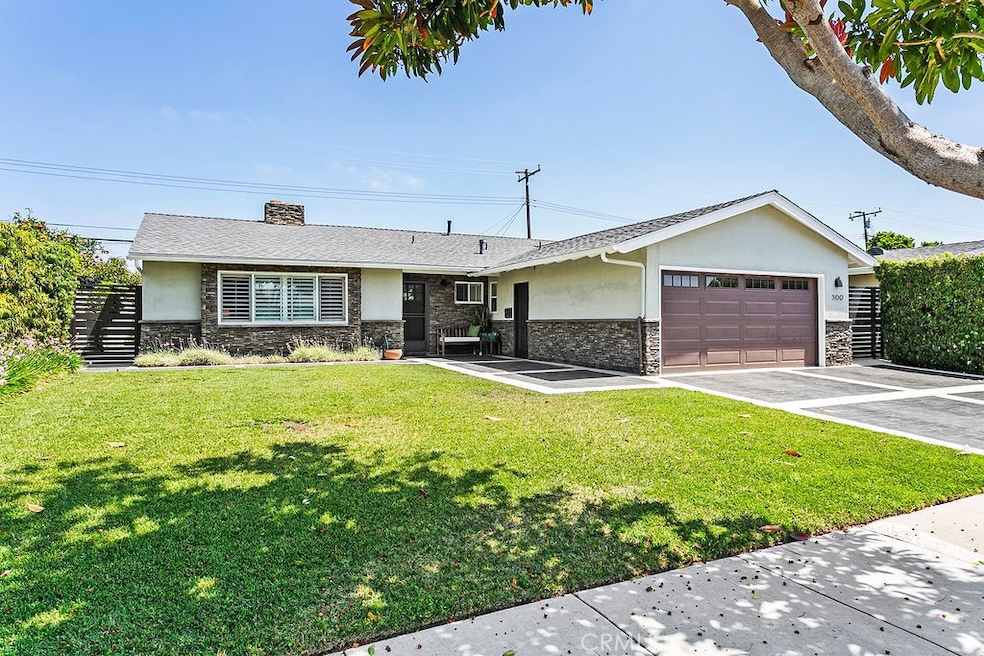
NOT LISTED FOR SALE

Estimated Value: $1,502,226

3 Beds
2 Baths
1,614 Sq Ft
$931/Sq Ft Est. Value

Sale Details

Date Sold: September 25, 2025

Last sale price $1,480,000 $917 Per Sq Ft

Est. 2% increase in value since last sale

Current estimated payment $8,711 / mo

34 Days on Market

Highlights

  • Art Studio
  • City Lights View
  • Craftsman Architecture
  • Costa Mesa High School Rated A-
  • Updated Kitchen
  • Property is near public transit

About This Home

As of September 2025

Beautifully updated home featuring a spacious expanded kitchen with a separate pantry and convenient interior laundry area. Enjoy year-round comfort with central air conditioning and a fireplace. Both bathrooms and the kitchen have been tastefully remodeled with modern finishes. Stylish plantation shutters throughout. Closet organizers. The home also boasts stamped concrete in the front and backyard, plus built in planters with seating, offering low-maintenance outdoor spaces ideal for entertaining. A versatile backyard studio provides the perfect space for a workshop, hobby room, or additional storage.

Last Agent to Sell the Property

Larry Weichman

Weichman Real Estate Brokerage Phone: 714-241-4532 License #00573423 Listed on: 07/26/2025

Last Buyer's Agent

Joshua Alexander

THE brokeredge License #01974435

Create a Home Valuation Report for This Property
The Home Valuation Report is an in-depth analysis detailing your home's value as well as a comparison with similar homes in the area

Home Details

Home Type

  • Single Family

Year Built

  • Built in 1959 | Remodeled

Lot Details

  • 6,230 Sq Ft Lot
  • Block Wall Fence
  • Fence is in excellent condition
  • Landscaped
  • Front and Back Yard Sprinklers
  • Lawn
  • Back and Front Yard

Parking

  • 2 Car Attached Garage
  • Parking Available
  • Front Facing Garage
  • Two Garage Doors
  • Garage Door Opener
  • Driveway

Home Design

  • Craftsman Architecture
  • Cottage
  • Entry on the 1st floor
  • Turnkey
  • Slab Foundation
  • Composition Roof
  • Copper Plumbing
  • Stucco

Interior Spaces

  • 1,614 Sq Ft Home
  • 1-Story Property
  • Built-In Features
  • Wood Burning Fireplace
  • Double Pane Windows
  • Plantation Shutters
  • Sliding Doors
  • Panel Doors
  • Family Room Off Kitchen
  • Living Room with Fireplace
  • Art Studio
  • Workshop
  • Storage
  • Utility Room
  • Home Gym
  • City Lights Views

Kitchen

  • Updated Kitchen
  • Eat-In Kitchen
  • Breakfast Bar
  • Walk-In Pantry
  • Double Self-Cleaning Oven
  • Six Burner Stove
  • Gas Cooktop
  • Water Line To Refrigerator
  • Dishwasher
  • Kitchen Island
  • Granite Countertops
  • Pots and Pans Drawers
  • Self-Closing Drawers
  • Disposal

Flooring

  • Carpet
  • Laminate

Bedrooms and Bathrooms

  • 3 Main Level Bedrooms
  • Remodeled Bathroom
  • Granite Bathroom Countertops
  • Bathtub with Shower
  • Walk-in Shower

Laundry

  • Laundry Room
  • Washer and Gas Dryer Hookup

Outdoor Features

  • Concrete Porch or Patio
  • Exterior Lighting
  • Separate Outdoor Workshop
  • Shed
  • Outbuilding

Location

  • Property is near public transit

Schools

  • College Park Elementary School
  • Costa Mesa Middle School
  • Costa Mesa High School

Utilities

  • Forced Air Heating and Cooling System
  • Heating System Uses Natural Gas
  • Natural Gas Connected
  • Cable TV Available

Listing and Financial Details

  • Tax Lot 1
  • Tax Tract Number 2882
  • Assessor Parcel Number 14141113

Community Details

Overview

  • No Home Owners Association
  • College Park Subdivision

Amenities

  • Laundry Facilities

Home Details

Home Type

Single Family

Year Built

Built in 1959 | Remodeled

Lot Details

6,230 Sq Ft Lot

Parking

2

Listing Details

  • Structure Type: House
  • Assessments: No
  • Property Attached: No
  • Road Frontage Type: City Street
  • Road Surface Type: Paved
  • Subdivision Name Other: College Park (COLP)
  • View: Yes
  • Zoning: R-1
  • Architectural Style: Cottage, Craftsman
  • Property Condition: Turnkey, Updated/Remodeled
  • Property Sub Type: Single Family Residence
  • Property Type: Residential
  • Parcel Number: 14141113
  • Year Built: 1959
  • Special Features: None

Interior Features

  • Fireplace: Yes
  • Living Area: 1614.00 Square Feet
  • Interior Amenities: Built-in Features, Copper Plumbing Full, Granite Counters, Pantry, Storage
  • Stories: 1
  • Common Walls: No Common Walls
  • Flooring: Carpet, Laminate
  • Appliances: Yes
  • Full Bathrooms: 1
  • Three Quarter Bathrooms: 1
  • Total Bedrooms: 3
  • Door Features: Panel Doors, Sliding Doors
  • Eating Area: Area, Breakfast Counter / Bar, Family Kitchen, In Kitchen
  • Entry Level: 1
  • Fireplace Features: Living Room, Wood Burning
  • Levels: One
  • Main Level Bathrooms: 3
  • Main Level Bedrooms: 3
  • Price Per Square Foot: 916.98
  • Room Type: All Bedrooms Down, Art Studio, Exercise Room, Kitchen, Laundry, Living Room, Main Floor Bedroom, Main Floor Primary Bedroom, Primary Bathroom, Primary Bedroom, Utility Room, Workshop
  • Window Features: Double Pane Windows, Plantation Shutters
  • Bathroom Features: Bathtub, Shower, Shower In Tub, Granite Counters, Remodeled, Upgraded, Walk-In Shower
  • Room Kitchen Features: Granite Counters, Kitchen Island, Pots & Pan Drawers, Remodeled Kitchen, Self-Closing Drawers, Walk-In Pantry

Exterior Features

  • Patio: Yes
  • Foundation: Slab
  • Other Structures: Outbuilding, Shed(s), Storage, Workshop
  • View: City Lights
  • Fence: Yes
  • Fencing: Block, Excellent Condition
  • Patio And Porch Features: Concrete, Patio Open
  • Pool Private: No
  • Roof: Composition
  • Spa: No
  • Construction Materials: Stucco

Garage/Parking

  • Attached Garage: Yes
  • Garage Spaces: 2.00
  • Parking: Yes
  • Parking Features: Driveway, Concrete, Garage, Garage Faces Front, Garage - Two Door, Garage Door Opener
  • Total Parking Spaces: 2.00

Utilities

  • Utilities: Cable Connected, Electricity Connected, Natural Gas Connected, Sewer Connected, Water Connected
  • Sprinklers: Yes
  • Heating: Yes
  • Laundry: Yes
  • Appliances: 6 Burner Stove, Dishwasher, Double Oven, Disposal, Gas Cooktop, Self Cleaning Oven, Water Line to Refrigerator
  • Electric: Electricity - On Property, Standard
  • Heating Type: Central, Forced Air, Natural Gas
  • Laundry Features: Gas Dryer Hookup, Individual Room, Inside, Washer Hookup
  • Sewer: Public Sewer
  • Water Source: Public
  • Cooling: Central Air
  • Cooling: Yes

Condo/Co-op/Association

  • Association: No
  • Senior Community: No
  • Community Features: Curbs, Sidewalks, Street Lights

Schools

  • Elementary School: College Park
  • High School: Costa Mesa
  • Middle Or Junior School: Costa Mesa
  • Elementary School #2: COLPAR
  • High School2: COSMES

Lot Info

  • Additional Parcels: No
  • Land Lease: No
  • Lot Features: Back Yard, Front Yard, Landscaped, Lawn, Near Public Transit, Ranch, Sprinkler System, Sprinklers In Front, Sprinklers In Rear, Sprinklers Timer
  • Lot Size Sq Ft: 6230.00
  • Lot Size Acres: 0.1430

Multi Family

  • Lease Considered: No
  • Lot Size Area: 6230.0000 Square Feet
  • Number Of Units Total: 1

Tax Info

  • Tax Census Tract: 639.05
  • Tax Lot: 1
  • Tax Tract Number: 2882

Ownership History

We collect this data history from publicly available records. To have your information removed, we recommend requesting removal directly through your county’s website.

Date Name Owned For Owner Type

Purchase Details

Listed on
Jul 26, 2025
Closed on
Sep 22, 2025
Sold by
Bought by
Seller's Agent
Larry Weichman
Weichman Real Estate
Buyer's Agent
Joshua Alexander
THE brokeredge
List Price
$1,695,000
Sold Price
$1,480,000
Premium/Discount to List
-$215,000
-12.68%
Views
62
Current Estimated Value
$1,502,226

Home Financials for this Owner

Home Financials are based on the most recent Mortgage that was taken out on this home.
Estimated Appreciation
$22,226
Avg. Annual Appreciation
1.69%
Original Mortgage
$888,000
Outstanding Balance
$879,494
Interest Rate
5.75%
Mortgage Type
New Conventional
Estimated Equity
$622,732

Purchase Details

Closed on
Jul 9, 2020
Sold by
Bought by

Home Financials for this Owner

Home Financials are based on the most recent Mortgage that was taken out on this home.
Original Mortgage
$287,718
Interest Rate
2.8%
Mortgage Type
New Conventional

Purchase Details

Closed on
Jun 20, 2013
Sold by
Bought by
Source: Public Records

Purchase History

We collect this data history from publicly available records. To have your information removed, we recommend requesting removal directly through your county’s website.

Date Buyer Sale Price Title Company
$1,480,000 Ticor Title
-- None Listed On Document
-- None Available
Source: Public Records

Mortgage History

We collect this data history from publicly available records. To have your information removed, we recommend requesting removal directly through your county’s website.

Date Status Borrower Loan Amount
Open $888,000
Closed $287,718
Previous Owner $327,310
Previous Owner $136,275
Previous Owner $141,000
Previous Owner $191,500
Previous Owner $199,000
Previous Owner $19,000
Previous Owner $180,000
Previous Owner $19,000
Source: Public Records

Property History

We collect this data history from publicly available records. To have your information removed, we recommend requesting removal directly through your county’s website.

Date Event Price List to Sale Price per Sq Ft
09/25/2025 09/25/25 Sold $1,480,000 -1.3% $917 / Sq Ft
08/29/2025 08/29/25 Pending -- -- --
08/19/2025 08/19/25 Price Changed $1,499,900 -6.0% $929 / Sq Ft
08/06/2025 08/06/25 Price Changed $1,595,000 -5.9% $988 / Sq Ft
07/26/2025 07/26/25 For Sale $1,695,000 -- $1,050 / Sq Ft
Source: California Regional Multiple Listing Service (CRMLS)

Tax History

We collect this data history from publicly available records. To have your information removed, we recommend requesting removal directly through your county’s website.

Year Tax Paid Tax Assessment Tax Assessment Total Assessment is a certain percentage of the fair market value that is determined by local assessors to be the total taxable value of land and additions on the property. Land Improvement
2026 $5,445 $1,480,000 $1,368,409 $111,591
2025 $5,299 $422,853 $307,741 $115,112
2024 $5,299 $414,562 $301,707 $112,855
2023 $5,105 $406,434 $295,791 $110,643
2022 $4,909 $398,465 $289,991 $108,474
2021 $4,749 $390,652 $284,304 $106,348
2020 $4,689 $386,647 $281,389 $105,258
2019 $4,588 $379,066 $275,871 $103,195
2018 $4,495 $371,634 $270,462 $101,172
2017 $4,420 $364,348 $265,159 $99,189
2016 $4,328 $357,204 $259,959 $97,245
2015 $4,285 $351,839 $256,054 $95,785
2014 $4,189 $344,947 $251,038 $93,909
Source: Public Records

Agents Affiliated with this Home

  • Section Image
  • Section Image
See All Agents

Map

Source: California Regional Multiple Listing Service (CRMLS)

MLS Number: NP25168344

California Regional Multiple Listing Service (CRMLS)

APN: 141-411-13

Your Personal Tour Guide

Ask me questions while you tour the home.