
Seller's Agent in 2024
Mandy Brown
Century 21 Redwood Realty
(540) 349-1221
107 Total Sales
Estimated Value: $410,000 - $435,000
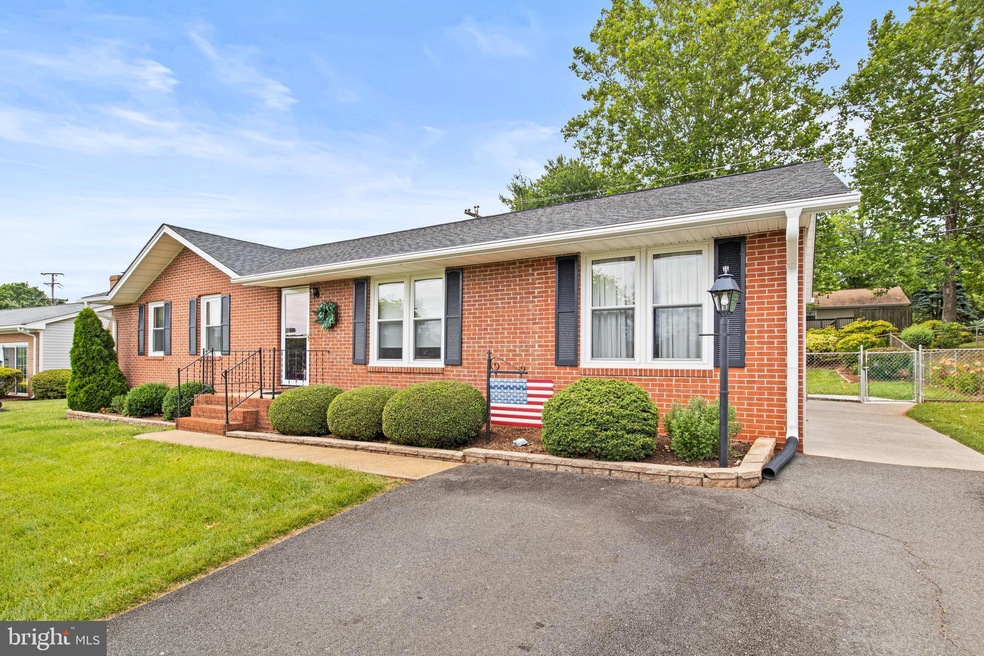
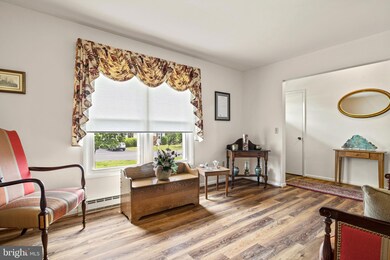
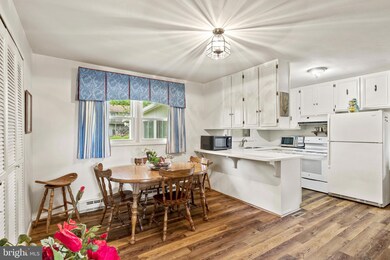
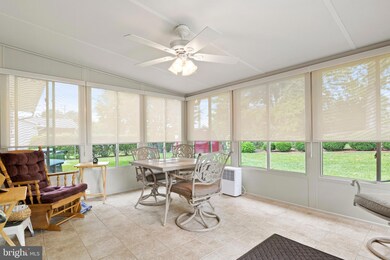
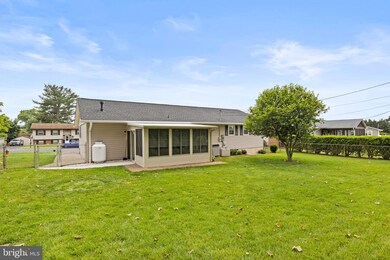
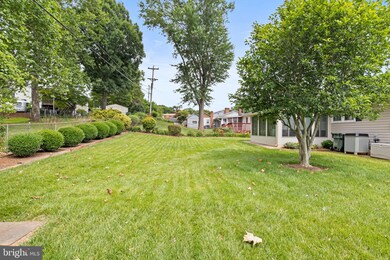
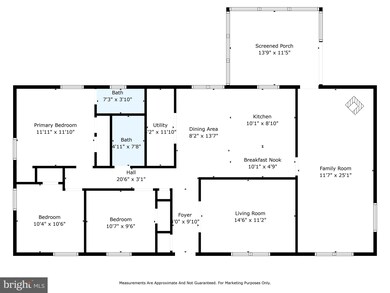
MOVE IN PERFECTION! Exceptionally maintain and Freshly Renovated! Great Location near Hospital and Shopping. Easy Wide Street and ample paved driveway parking. A beautifully appointed Brick faced Rambler on a perfect quarter acre parcel in "like new" condition! Enter the foyer through your brand new front door. One level living offering purposeful size rooms. 3 bedrooms and 2 full baths with a living just off the foyer. The kitchen and dining open to the den that leads to a beautiful Florida room. Den is perfect spot to relax and get cozy with the gas log stove. Admire all the "New" - with new luxury vinyl plank waterproof floors, new tile baths, new gutter guards, Roof less than 5 years old, new panel box generator ready, and new plumbing make this a move in dream. The Kitchen recently updated too. Replacement windows and siding has been completed as well. Truly a worry free "like New" home! Enjoy your morning coffee or simple work from the Sun/Florida room either way it is perfect space to enjoy! The private fully fenced rear yard and shed in excellent condition is the sugar on top to this sweet offering! Do Not Wait on this one - Owner has found next home and Ready!
Last Agent to Sell the Property
(540) 898-2900 mandy.brown@c21nm.com Century 21 Redwood Realty License #0225181142 Listed on: 06/11/2024
We collect this data history from publicly available records. To have your information removed, we recommend requesting removal directly through your county’s website.
We collect this data history from publicly available records. To have your information removed, we recommend requesting removal directly through your county’s website.
| Date | Buyer | Sale Price | Title Company |
|---|---|---|---|
| $399,000 | First American Title |
We collect this data history from publicly available records. To have your information removed, we recommend requesting removal directly through your county’s website.
| Date | Status | Borrower | Loan Amount |
|---|---|---|---|
| Open | $279,000 | ||
| Previous Owner | $50,000 |
We collect this data history from publicly available records. To have your information removed, we recommend requesting removal directly through your county’s website.
| Date | Event | Price | List to Sale | Price per Sq Ft |
|---|---|---|---|---|
| 08/27/2024 08/27/24 | Sold | $399,000 | 0.0% | $249 / Sq Ft |
| 06/18/2024 06/18/24 | Price Changed | $399,000 | -2.7% | $249 / Sq Ft |
| 06/11/2024 06/11/24 | For Sale | $410,000 | -- | $256 / Sq Ft |
We collect this data history from publicly available records. To have your information removed, we recommend requesting removal directly through your county’s website.
| Year | Tax Paid | Tax Assessment Tax Assessment Total Assessment is a certain percentage of the fair market value that is determined by local assessors to be the total taxable value of land and additions on the property. | Land | Improvement |
|---|---|---|---|---|
| 2025 | $1,670 | $388,300 | $96,400 | $291,900 |
| 2024 | $1,879 | $317,000 | $77,600 | $239,400 |
| 2023 | $1,667 | $317,000 | $77,600 | $239,400 |
| 2022 | $1,377 | $250,400 | $66,300 | $184,100 |
| 2021 | $1,583 | $250,400 | $66,300 | $184,100 |
| 2020 | $1,393 | $224,600 | $50,700 | $173,900 |
| 2019 | $1,393 | $224,600 | $50,700 | $173,900 |
| 2018 | $1,363 | $203,500 | $50,700 | $152,800 |
| 2017 | $1,363 | $203,500 | $50,700 | $152,800 |
| 2016 | $1,261 | $190,100 | $37,300 | $152,800 |
| 2015 | $1,261 | $172,700 | $37,300 | $135,400 |
| 2014 | $1,241 | $129,300 | $34,000 | $95,300 |
Seller's Agent in 2024
Mandy Brown
Century 21 Redwood Realty
(540) 349-1221
107 Total Sales
Buyer's Agent in 2024
Keith Neeley
EXP Realty, LLC
(540) 661-7391
75 Total Sales
Source: Bright MLS
MLS Number: VACU2008132
APN: 50-C-3-D-8
Disclaimer: Certain information contained herein is derived from information provided by parties other than Homes.com. All information provided is deemed reliable, but is not guaranteed to be accurate and should be independently verified.
The data relating to real estate for sale on this website appears in part through the BRIGHT Internet Data Exchange program, a voluntary cooperative exchange of property listing data between licensed real estate brokerage firms, and is provided by BRIGHT through a licensing agreement.
Listing information is from various brokers who participate in the Bright MLS IDX program and not all listings may be visible on the site.
The property information being provided on or through the website is for the personal, non-commercial use of consumers and such information may not be used for any purpose other than to identify prospective properties consumers may be interested in purchasing.
Some properties which appear for sale on the website may no longer be available because they are for instance, under contract, sold or are no longer being offered for sale.
Property information displayed is deemed reliable but is not guaranteed.
Copyright 2026 Bright MLS, Inc.
Ask me questions while you tour the home.