NOT LISTED FOR SALE

Estimated Value: $787,431

5 Beds
4.5 Baths
5,013 Sq Ft
$157/Sq Ft Est. Value

Sale Details

Date Sold: January 30, 2026

Last sale price $775,000 $155 Per Sq Ft

Est. 2% increase in value since last sale

Current estimated payment $4,518 / mo

107 Days on Market

Highlights

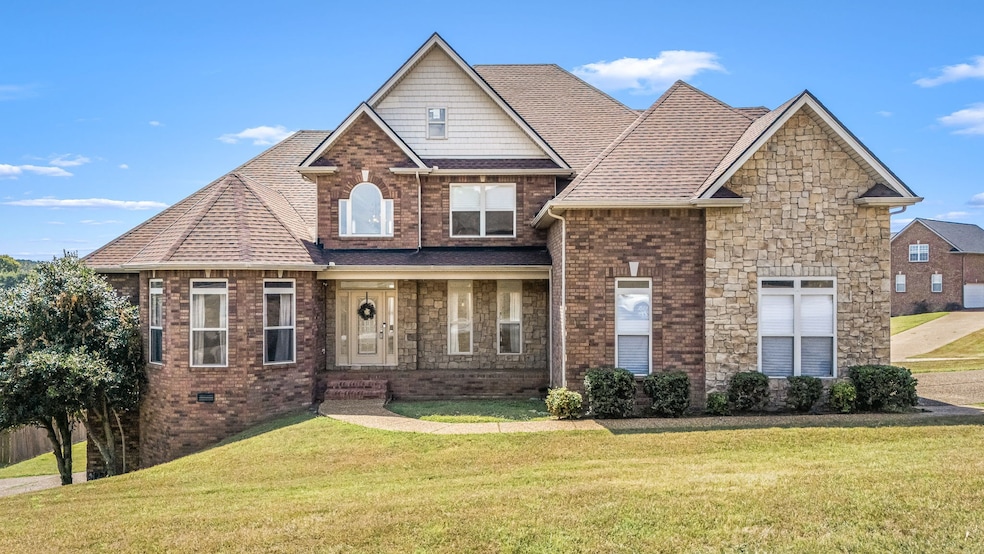
  • 0.61 Acre Lot
  • Traditional Architecture
  • Separate Formal Living Room
  • Deck
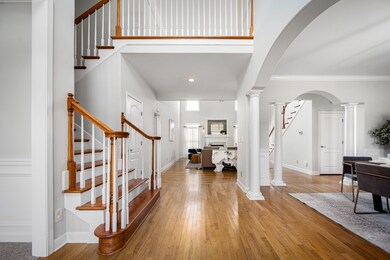
  • Wood Flooring
  • High Ceiling

About This Home

As of January 2026

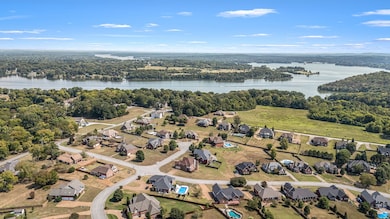
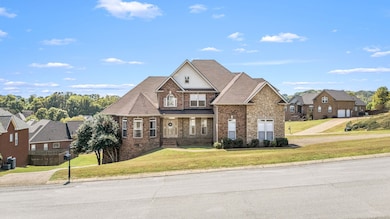
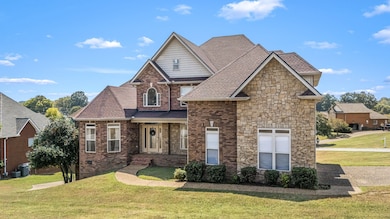
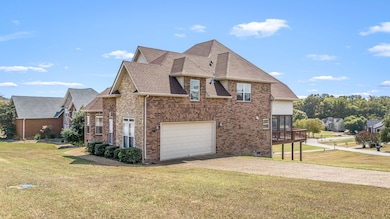
Live the best of Mt. Juliet life just minutes from the lake in this spacious, feature-packed home! Fresh paint and new carpet highlight the main level, which features a stately office, formal dining room, large kitchen with breakfast nook, and a massive primary suite. Step out to a large deck and screened porch, perfect for relaxing or entertaining. The finished basement offers a flex space with a cozy reading nook, wet bar, custom theater room, exercise room with floor-to-ceiling mirrors, storm room, and walk-out access to the backyard. With two driveways, a third garage for ATVs or lawn equipment, and abundant storage, this home checks every box.

Last Agent to Sell the Property

Christina Webb

Keller Williams Realty Brokerage Phone: 6155495357 License #325405 Listed on: 09/15/2025

Keller Williams Realty

Co-Listed By

Alexis Williams

Synergy Realty Network, LLC Brokerage Phone: 6155495357 License #337760

Last Buyer's Agent

Jackie Heatherly

Benchmark Realty, LLC License #331880

Benchmark Realty, LLC

Home Details

Home Type

  • Single Family

Est. Annual Taxes

  • $2,604

Year Built

  • Built in 2003

Lot Details

  • 0.61

HOA Fees

  • $10 Monthly HOA Fees

Parking

  • 3 Car Garage
  • Side Facing Garage

Home Design

  • Traditional Architecture
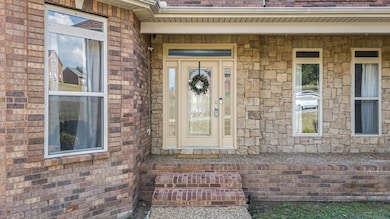
  • Brick Exterior Construction

Interior Spaces

  • Property has 3 Levels
  • Wet Bar
  • Built-In Features
  • High Ceiling
  • Ceiling Fan
  • Entrance Foyer
  • Great Room with Fireplace
  • Separate Formal Living Room
  • Screened Porch
  • Interior Storage Closet
  • Finished Basement
  • Basement Fills Entire Space Under The House

Kitchen

  • Breakfast Area or Nook
  • Eat-In Kitchen
  • Built-In Electric Oven
  • Cooktop
  • Microwave
  • Dishwasher
  • Stainless Steel Appliances
  • Disposal

Flooring

  • Wood
  • Carpet
  • Tile

Bedrooms and Bathrooms

  • 5 Bedrooms | 1 Main Level Bedroom
  • Walk-In Closet
  • Double Vanity

Schools

  • Lakeview Elementary School
  • Mt. Juliet Middle School
  • Green Hill High School

Utilities

  • Central Heating and Cooling System
  • Heating System Uses Natural Gas
  • STEP System includes septic tank and pump

Additional Features

  • Deck
  • 26,572 Sq Ft Lot

Community Details

  • Association fees include ground maintenance
  • The Oaks Of Lakeview Subdivision

Listing and Financial Details

  • Assessor Parcel Number 029O C 02300 000

Home Details

Home Type

Single Family

Est. Annual Taxes

$2,604

Year Built

Built in 2003

Lot Details

0.61 Acres

HOA Fees

$10 per month

Parking

3

Listing Details

  • Prop. Type: Residential
  • Property Sub Type: Single Family Residence
  • Architectural Style: Traditional
  • Year Built: 2003
  • Unit Levels: Three Or More
  • New Construction: No
  • Building Stories: 3
  • Year Built Details: Existing
  • Special Features: VirtualTour
  • Stories: 3

Interior Features

  • Interior Amenities: Built-in Features, Ceiling Fan(s), Entrance Foyer, Extra Closets, High Ceilings, Walk-In Closet(s), Wet Bar
  • Appliances: Built-In Electric Oven, Cooktop, Dishwasher, Disposal, Microwave, Stainless Steel Appliance(s)
  • Fireplace Features: Great Room
  • Fireplace: Yes
  • Fireplaces: 1
  • Flooring: Carpet, Wood, Tile
  • Total Bedrooms: 5
  • Main Level Bedrooms: 1
  • Full Bathrooms: 4
  • Half Bathrooms: 1
  • Has Basement: Finished, Full
  • Above Grade Finished Sq Ft: 3668
  • Below Grade Sq Ft: 1345
  • Building Area Units: Square Feet
  • Living Area: 5013
  • Living Area Units: Square Feet

Exterior Features

  • Construction Type: Brick
  • Patio And Porch Features: Porch, Covered, Deck, Screened
  • Pool Private: No
  • View: No
  • Waterfront: No

Garage/Parking

  • Attached Garage: No
  • Covered Parking Spaces: 3
  • Garage Spaces: 3
  • Garage Yn: Yes
  • Parking Features: Garage Faces Side
  • Total Parking Spaces: 3

Utilities

  • Sewer: STEP System
  • Water Source: Public
  • Cooling: Central Air, Electric
  • Cooling Y N: Yes
  • Heating: Central, Natural Gas
  • Heating Yn: Yes
  • Utilities: Electricity Available, Natural Gas Available, Water Available

Condo/Co-op/Association

  • HOA Fee Includes: Maintenance Grounds
  • Association Fee: 125
  • Association Fee Frequency: Annually
  • Association: Yes
  • Senior Community: No

Lot Info

  • Lot Size Acres: 0.61
  • Lot Size: 120.17 X 214.59 IRR
  • Lot Size Units: Acres
  • Parcel #: 029O C 02300 000
  • Property Attached Yn: No

Multi Family

  • Above Grade Finished Area Units: Square Feet

Tax Info

  • Tax Annual Amount: 2604

MLS Schools

  • Elementary School: Lakeview Elementary School
  • High School: Green Hill High School
  • Middle Or Junior School: Mt. Juliet Middle School

Ownership History

We collect this data history from publicly available records. To have your information removed, we recommend requesting removal directly through your county’s website.

Date Name Owned For Owner Type

Purchase Details

Listed on
Sep 15, 2025
Closed on
Jan 30, 2026
Sold by
Bought by
Seller's Agent
Christina Webb
Keller Williams Realty
Buyer's Agent
Jackie Heatherly
Benchmark Realty, LLC
List Price
$850,000
Sold Price
$775,000
Premium/Discount to List
-$75,000
-8.82%
Views
139
Current Estimated Value
$787,431

Home Financials for this Owner

Home Financials are based on the most recent Mortgage that was taken out on this home.
Estimated Appreciation
$12,431
Avg. Annual Appreciation
3.37%
Original Mortgage
$620,000
Outstanding Balance
$616,988
Interest Rate
6.18%
Mortgage Type
New Conventional
Estimated Equity
$170,443

Purchase Details

Closed on
Nov 15, 2012
Sold by
Bought by

Home Financials for this Owner

Home Financials are based on the most recent Mortgage that was taken out on this home.
Original Mortgage
$284,675
Interest Rate
3.35%
Mortgage Type
FHA

Purchase Details

Closed on
Sep 6, 2012
Sold by
Bought by

Home Financials for this Owner

Home Financials are based on the most recent Mortgage that was taken out on this home.
Original Mortgage
$284,675
Interest Rate
2.75%
Mortgage Type
FHA

Purchase Details

Closed on
Jun 15, 2012
Sold by
Bought by

Purchase Details

Closed on
Mar 8, 2007
Sold by
Bought by

Home Financials for this Owner

Home Financials are based on the most recent Mortgage that was taken out on this home.
Original Mortgage
$328,600
Interest Rate
6.19%

Purchase Details

Closed on
Mar 8, 2006
Bought by
Source: Public Records
Create a Home Valuation Report for This Property
The Home Valuation Report is an in-depth analysis detailing your home's value as well as a comparison with similar homes in the area

Home Values in the Area

Source: Public Records

Average Home Value in this Area


Source: Public Records

Purchase History

We collect this data history from publicly available records. To have your information removed, we recommend requesting removal directly through your county’s website.

Date Buyer Sale Price Title Company
$775,000 Magnolia Title & Escrow
$295,000 --
-- --
$360,013 --
-- --
$410,800 --
Source: Public Records

Mortgage History

We collect this data history from publicly available records. To have your information removed, we recommend requesting removal directly through your county’s website.

Date Status Borrower Loan Amount
Open $620,000
Previous Owner $284,675
Previous Owner $328,600
Source: Public Records

Property History

We collect this data history from publicly available records. To have your information removed, we recommend requesting removal directly through your county’s website.

Date Event Price List to Sale Price per Sq Ft
01/30/2026 01/30/26 Sold $775,000 -2.5% $155 / Sq Ft
12/31/2025 12/31/25 Pending -- -- --
11/20/2025 11/20/25 Price Changed $795,000 -3.6% $159 / Sq Ft
10/25/2025 10/25/25 Price Changed $825,000 -2.9% $165 / Sq Ft
09/15/2025 09/15/25 For Sale $850,000 -- $170 / Sq Ft
Source: Realtracs

Tax History

We collect this data history from publicly available records. To have your information removed, we recommend requesting removal directly through your county’s website.

Year Tax Paid Tax Assessment Tax Assessment Total Assessment is a certain percentage of the fair market value that is determined by local assessors to be the total taxable value of land and additions on the property. Land Improvement
2025 $2,604 $136,400 $20,000 $116,400
2024 $2,604 $136,400 $20,000 $116,400
2022 $2,604 $136,400 $20,000 $116,400
2021 $2,604 $136,400 $20,000 $116,400
2020 $2,746 $136,400 $20,000 $116,400
2019 $2,746 $109,025 $18,500 $90,525
2018 $2,746 $109,025 $18,500 $90,525
2017 $2,746 $109,025 $18,500 $90,525
2016 $2,746 $109,025 $18,500 $90,525
2015 $2,802 $109,025 $18,500 $90,525
2014 $2,771 $107,786 $0 $0
Source: Public Records

Agents Affiliated with this Home

  • Section Image
  • Section Image
  • Section Image
See All Agents

Map

Source: Realtracs

MLS Number: RTC2995100

Realtracs

APN: 029O-C-023.00

Your Personal Tour Guide

Ask me questions while you tour the home.