
Seller's Agent in 2025
Gordon Klingbeil
Agent Referral Network
(612) 599-3933
64 Total Sales

Estimated Value: $256,000 - $313,379
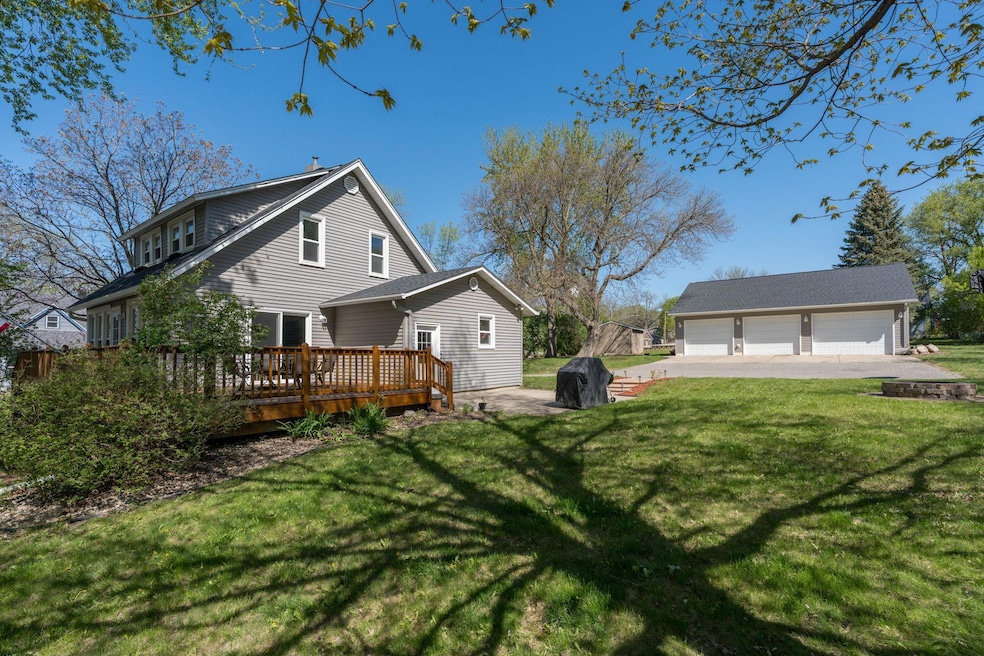
Charming and updated two-story home on a spacious 1/3-acre corner lot near downtown with easy Hwy 60 access. Enjoy beautiful hardwood floors, large windows, and a thoughtful layout featuring a main-level bedroom and full bath. The kitchen offers ample storage, stainless steel appliances, and flows into a large dining area and bright living room. Upstairs includes three additional bedrooms, a convenient half bath, and laundry space. Outside, relax on the wraparound deck, gather around the fire pit, and enjoy the expansive yard. The oversized 3-car garage is insulated, heated, and loaded with features—its own electrical panel, floor drain, attic storage, workbench, and in-floor heat ready to go. New roof on home and garage (2024), and a 2-year-old storage shed adds extra space. Close to Lake Elysian and the Sakatah Singing Hills Trail. A rare find with space, style, and functionality—schedule your showing today!
We collect this data history from publicly available records. To have your information removed, we recommend requesting removal directly through your county’s website.
We collect this data history from publicly available records. To have your information removed, we recommend requesting removal directly through your county’s website.
| Date | Buyer | Sale Price | Title Company |
|---|---|---|---|
| $282,500 | Trademark Title Services, Inc | ||
| Landon Thomas | $285,263 | -- | |
| Ryan Frederick F | $205,000 | -- | |
| Short Rachel M | $79,112 | Premium Title Services - Mn. | |
| Hammer Todd M | -- | -- |
We collect this data history from publicly available records. To have your information removed, we recommend requesting removal directly through your county’s website.
| Date | Status | Borrower | Loan Amount |
|---|---|---|---|
| Previous Owner | $105,000 |
We collect this data history from publicly available records. To have your information removed, we recommend requesting removal directly through your county’s website.
| Date | Event | Price | List to Sale | Price per Sq Ft | Prior Sale |
|---|---|---|---|---|---|
| 06/06/2025 06/06/25 | Sold | $282,500 | +0.9% | $171 / Sq Ft | |
| 05/19/2025 05/19/25 | Pending | -- | -- | -- | |
| 05/09/2025 05/09/25 | For Sale | $279,900 | +36.5% | $169 / Sq Ft | |
| 12/19/2019 12/19/19 | Sold | $205,000 | +2.6% | $124 / Sq Ft | View Prior Sale |
| 10/22/2019 10/22/19 | For Sale | $199,900 | -- | $121 / Sq Ft |
We collect this data history from publicly available records. To have your information removed, we recommend requesting removal directly through your county’s website.
| Year | Tax Paid | Tax Assessment Tax Assessment Total Assessment is a certain percentage of the fair market value that is determined by local assessors to be the total taxable value of land and additions on the property. | Land | Improvement |
|---|---|---|---|---|
| 2026 | $3,794 | $290,200 | $48,500 | $241,700 |
| 2025 | $3,578 | $290,500 | $41,900 | $248,600 |
| 2024 | $3,434 | $276,800 | $41,900 | $234,900 |
| 2023 | $3,450 | $268,900 | $41,900 | $227,000 |
| 2022 | $2,964 | $265,000 | $41,900 | $223,100 |
| 2021 | $2,894 | $202,100 | $36,900 | $165,200 |
| 2020 | $2,582 | $192,200 | $34,900 | $157,300 |
| 2019 | $2,660 | $155,700 | $34,900 | $120,800 |
| 2018 | $2,645 | $155,700 | $34,900 | $120,800 |
| 2017 | $1,747 | $111,900 | $26,912 | $84,988 |
| 2016 | $1,930 | $109,300 | $26,756 | $82,544 |
| 2015 | $1,915 | $123,600 | $27,550 | $96,050 |
| 2014 | $1,767 | $128,200 | $27,785 | $100,415 |
| 2013 | $1,708 | $119,100 | $27,325 | $91,775 |
Seller's Agent in 2025
Gordon Klingbeil
Agent Referral Network
(612) 599-3933
64 Total Sales
Buyer's Agent in 2025
Sara Stilson
True Real Estate
(507) 740-0603
159 Total Sales
Seller's Agent in 2019
Katyana Miller
Miller Real Estate
(651) 755-2138
340 Total Sales
Source: NorthstarMLS
MLS Number: 6712576
APN: 16.440.0790
Disclaimer: Certain information contained herein is derived from information provided by parties other than Homes.com. All information provided is deemed reliable, but is not guaranteed to be accurate and should be independently verified.
All data is obtained from various sources and may not have been verified by broker or MLS GRID. Supplied Open House Information is subject to change without notice. All information should be independently reviewed and verified for accuracy. Properties may or may not be listed by the office/agent presenting the information. Some IDX listings have been excluded from this website.
Listings courtesy of NorthstarMLS as distributed by MLS GRID.
Based on information submitted to the MLS GRID
Ask me questions while you tour the home.