
Matthew Kennedy
LPT Realty, LLC
(763) 270-2712
69 Total Sales
1 in West Seventh
$404,000 Price


Estimated Value: $230,000 - $252,000
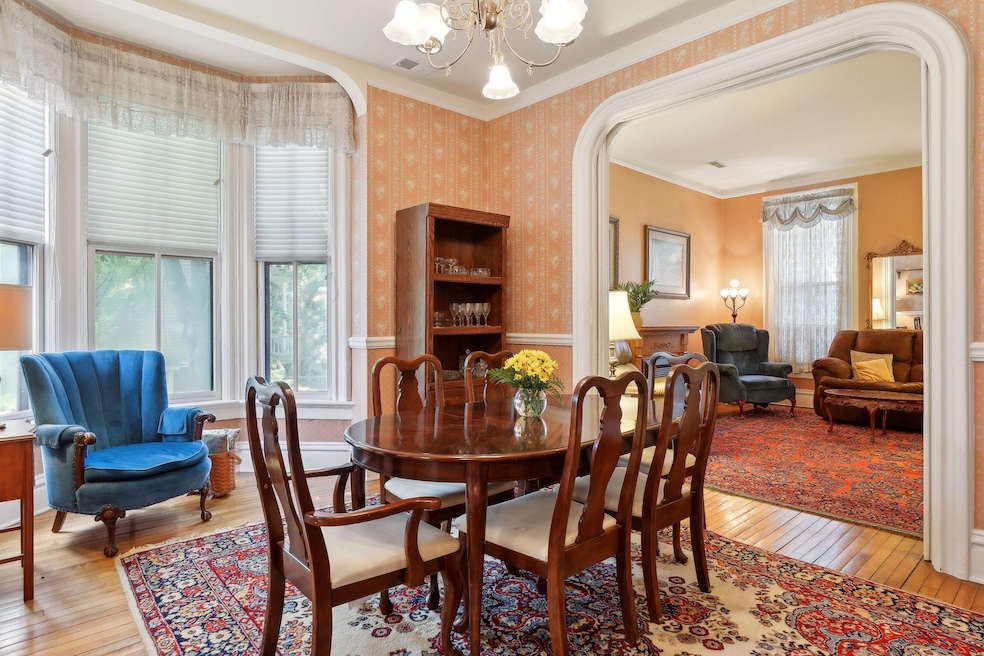
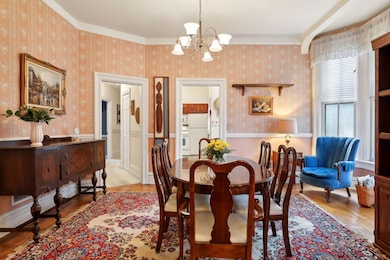
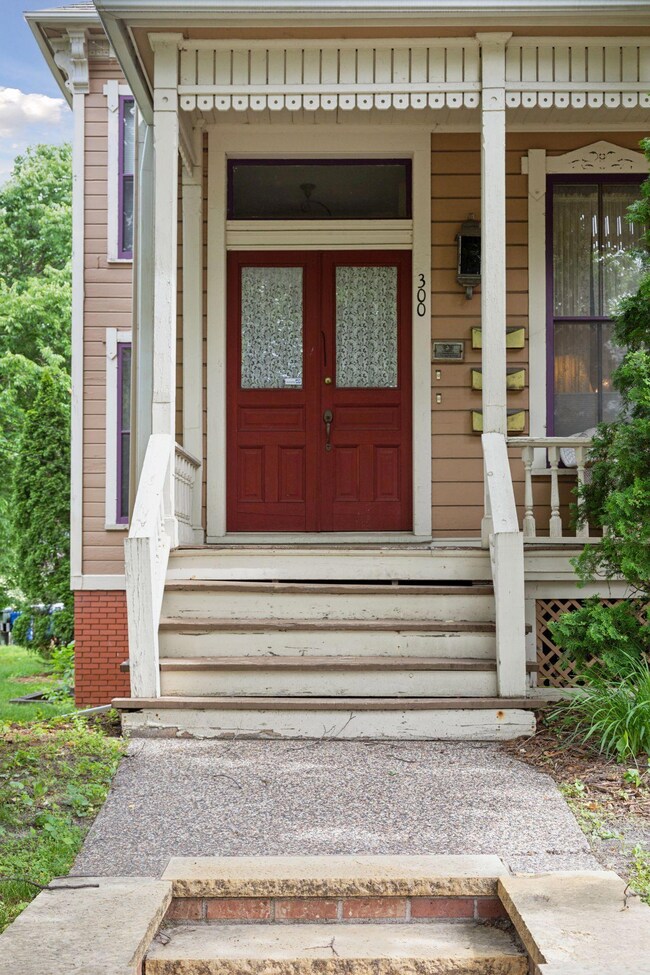
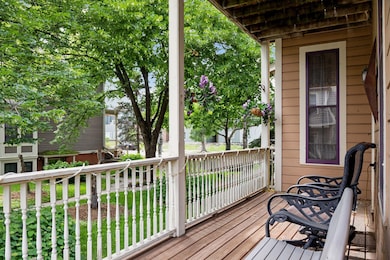
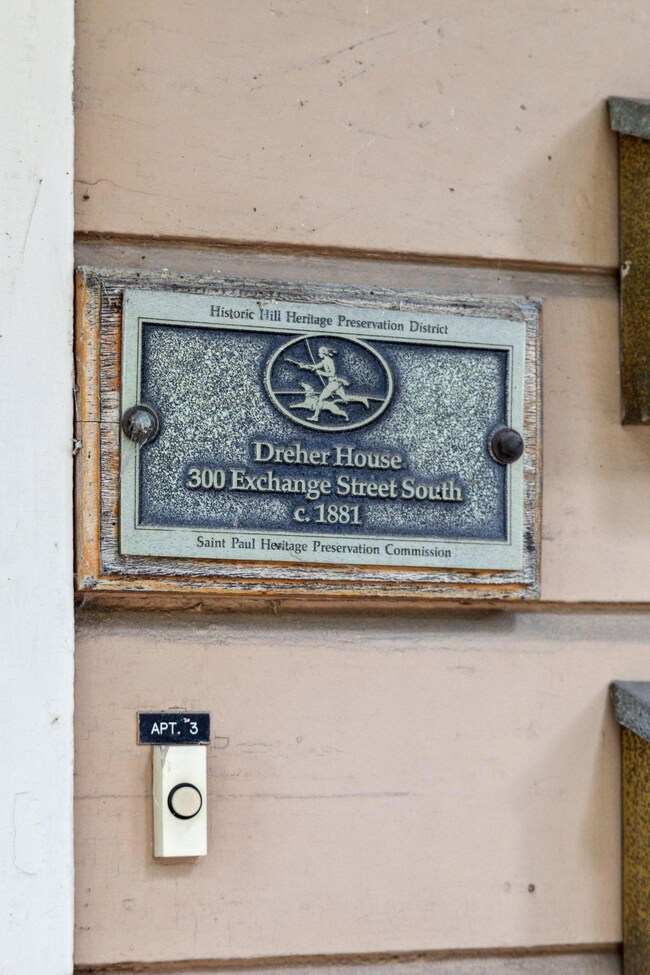
Welcome to the Dreyer House; A blend of Victorian architecture and modern comfort. The Dreyer House was built in 1881 and relocated to its current site in 1982. With its high ceilings and expansive windows, light streams throughout the home. Grand pocket doors between the living and dining rooms provide a glimpse into a past lifestyle. A back porch overlooks the serene courtyard. An ideal spot to begin or conclude your day. It is conveniently located just steps from the charming Irvine Park, featuring the grand center fountain, and is only a few doors down from the soon-to-reopen Forepaugh's Restaurant. The house is within easy walking distance to various museums, concert venues, and sporting events, and is close to bike and walking trails offering picturesque views of the Mississippi River. Own a little piece of history and join the community at Ramsey Court. Schedule a visit today.
We collect this data history from publicly available records. To have your information removed, we recommend requesting removal directly through your county’s website.
Matthew Kennedy
LPT Realty, LLC
(763) 270-2712
69 Total Sales
1 in West Seventh
$404,000 Price
Artemisa Boston
eXp Realty
(612) 255-5850
1,088 Total Sales
2 in West Seventh
$125K - $270K Price Range
David Saint Germain
MetroHomesMarket.com
(612) 255-9073
100 Total Sales
2 in West Seventh
$255K - $365K Price Range
Stuart Francis
EXP REALTY LLC
(612) 260-4381
80 Total Sales
1 in West Seventh
$410,000 Price
Bob Clark
Lynskey & Clark Companies
(651) 400-2945
67 Total Sales
2 in West Seventh
$255,000 Price Range
Dena Hodnett
RE/MAX Results
(763) 292-3142
133 Total Sales
1 in West Seventh
$295,000 Price
We collect this data history from publicly available records. To have your information removed, we recommend requesting removal directly through your county’s website.
| Date | Buyer | Sale Price | Title Company |
|---|---|---|---|
| $229,900 | None Listed On Document | ||
| $61,500 | -- | ||
| $83,000 | -- |
We collect this data history from publicly available records. To have your information removed, we recommend requesting removal directly through your county’s website.
| Date | Status | Borrower | Loan Amount |
|---|---|---|---|
| Open | $223,003 |
We collect this data history from publicly available records. To have your information removed, we recommend requesting removal directly through your county’s website.
| Date | Event | Price | List to Sale | Price per Sq Ft |
|---|---|---|---|---|
| 09/20/2024 09/20/24 | Sold | $229,900 | 0.0% | $221 / Sq Ft |
| 09/05/2024 09/05/24 | Pending | -- | -- | -- |
| 09/05/2024 09/05/24 | For Sale | $229,900 | -- | $221 / Sq Ft |
We collect this data history from publicly available records. To have your information removed, we recommend requesting removal directly through your county’s website.
| Year | Tax Paid | Tax Assessment Tax Assessment Total Assessment is a certain percentage of the fair market value that is determined by local assessors to be the total taxable value of land and additions on the property. | Land | Improvement |
|---|---|---|---|---|
| 2026 | $3,632 | $242,500 | $1,000 | $241,500 |
| 2025 | $3,384 | $239,700 | $1,000 | $238,700 |
| 2023 | $3,384 | $230,400 | $1,000 | $229,400 |
| 2022 | $3,646 | $226,300 | $1,000 | $225,300 |
| 2021 | $3,524 | $238,200 | $1,000 | $237,200 |
| 2020 | $3,362 | $238,700 | $1,000 | $237,700 |
| 2019 | $3,338 | $214,900 | $1,000 | $213,900 |
| 2018 | $2,568 | $210,900 | $1,000 | $209,900 |
| 2017 | $1,936 | $171,900 | $1,000 | $170,900 |
| 2016 | $1,994 | $0 | $0 | $0 |
| 2015 | $2,006 | $140,200 | $14,000 | $126,200 |
| 2014 | $2,066 | $0 | $0 | $0 |
Seller's Agent in 2024
Caroline Cashman
Edina Realty, Inc.
(612) 716-2523
1 in this area
50 Total Sales
Buyer's Agent in 2024
Megan Kolstad
Coldwell Banker Burnet
(612) 364-5498
2 in this area
41 Total Sales
Source: NorthstarMLS
MLS Number: 6597432
APN: 06-28-22-32-0096
Disclaimer: Certain information contained herein is derived from information provided by parties other than Homes.com. All information provided is deemed reliable, but is not guaranteed to be accurate and should be independently verified.
All data is obtained from various sources and may not have been verified by broker or MLS GRID. Supplied Open House Information is subject to change without notice. All information should be independently reviewed and verified for accuracy. Properties may or may not be listed by the office/agent presenting the information. Some IDX listings have been excluded from this website.
Listings courtesy of NorthstarMLS as distributed by MLS GRID.
Based on information submitted to the MLS GRID
Ask me questions while you tour the home.