
Jamie Hering
Coldwell Banker Realty
(224) 427-6271
728 Total Sales
2 in Barrington
$225K - $550K Price Range
Estimated Value: $899,000 - $968,000
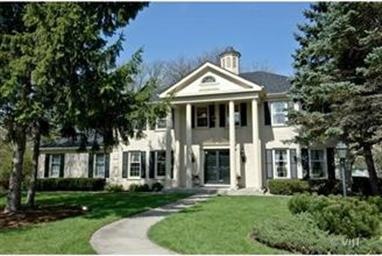
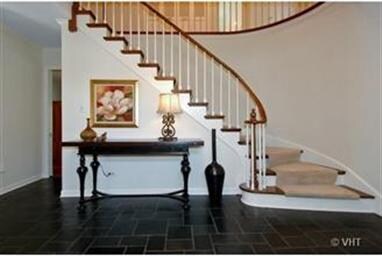

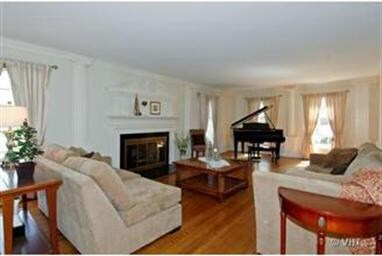
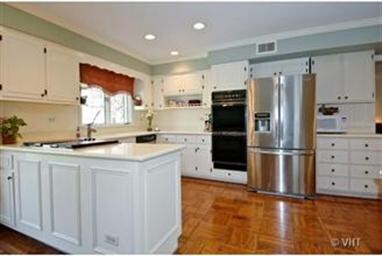
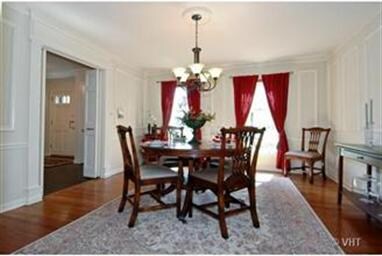
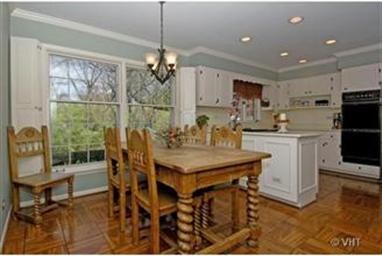
Gorgeous four Bedroom Fox Point Georgian that boasts Hardwood Floors throughout. Beautiful Open Floor Plan with Extra large Rooms Totaling Over 3,200 Square Feet. Terrific Finished Basement Adds a Fifth Bedroom and Another 1,400 Square Feet. Wonderful Master Bedroom with Remodeled Bath. Everything meticulously maintained with new Roof, newer Furnace, AC, and H2O. Swim, Boat, Play and Enjoy the Best of Fox Point.
Last Buyer's Agent
Donna Glass
Baird & Warner
We collect this data history from publicly available records. To have your information removed, we recommend requesting removal directly through your county’s website.
Jamie Hering
Coldwell Banker Realty
(224) 427-6271
728 Total Sales
2 in Barrington
$225K - $550K Price Range
Bernard Cobb
RE/MAX of Naperville
(708) 905-8047
165 Total Sales
1 in Barrington
$877,200 Price
Luigui Corral
RE/MAX American Dream
(224) 212-1953
177 Total Sales
1 in Barrington
$695,000 Price
Jerzy Mastalerczyk
Real Broker LLC
(833) 455-1587
80 Total Sales
1 in Barrington
$1,100,000 Price
Sara Poss
@properties Christie's International Real Estate
(224) 261-7186
46 Total Sales
2 in Barrington
$304K - $573K Price Range
Miguel Ruiz
Baird & Warner
(708) 859-7355
23 Total Sales
1 in Barrington
$310,000 Price
We collect this data history from publicly available records. To have your information removed, we recommend requesting removal directly through your county’s website.
| Date | Buyer | Sale Price | Title Company |
|---|---|---|---|
| $612,500 | Lawyers |
We collect this data history from publicly available records. To have your information removed, we recommend requesting removal directly through your county’s website.
| Date | Status | Borrower | Loan Amount |
|---|---|---|---|
| Open | $360,000 | ||
| Closed | Meier Allison A | $69,000 | |
| Closed | Malone Colm | $240,000 | |
| Closed | Malone Colm V | $424,000 | |
| Previous Owner | Purvis Thomas Wayne | $328,500 | |
| Previous Owner | Purvis Thomas Wayne | $328,500 | |
| Previous Owner | Purvis Thomas Wayne | $103,400 | |
| Previous Owner | Purvis Thomas Wayne | $328,500 | |
| Previous Owner | Purvis Susan A | $321,600 |
We collect this data history from publicly available records. To have your information removed, we recommend requesting removal directly through your county’s website.
| Year | Tax Paid | Tax Assessment Tax Assessment Total Assessment is a certain percentage of the fair market value that is determined by local assessors to be the total taxable value of land and additions on the property. | Land | Improvement |
|---|---|---|---|---|
| 2025 | $16,133 | $251,347 | $47,949 | $203,398 |
| 2024 | $15,538 | $236,011 | $45,024 | $190,987 |
| 2023 | $14,214 | $216,672 | $41,335 | $175,337 |
| 2022 | $14,214 | $196,938 | $40,536 | $156,402 |
| 2021 | $13,940 | $190,804 | $39,497 | $151,307 |
| 2020 | $13,634 | $190,804 | $39,497 | $151,307 |
| 2019 | $13,346 | $189,139 | $39,152 | $149,987 |
| 2018 | $13,997 | $201,190 | $42,117 | $159,073 |
| 2017 | $13,978 | $198,765 | $41,609 | $157,156 |
| 2016 | $13,873 | $192,471 | $40,291 | $152,180 |
| 2015 | $13,325 | $183,323 | $38,376 | $144,947 |
| 2014 | $13,294 | $176,764 | $40,895 | $135,869 |
| 2012 | $12,812 | $177,136 | $40,981 | $136,155 |
Seller's Agent in 2012
Mark Munro
Baird Warner
(847) 477-6937
49 Total Sales
DG
Buyer's Agent in 2012
Donna Glass
Baird & Warner
Source: Midwest Real Estate Data (MRED)
MLS Number: MRD08035754
APN: 14-31-301-053
Disclaimer: Certain information contained herein is derived from information provided by parties other than Homes.com. All information provided is deemed reliable, but is not guaranteed to be accurate and should be independently verified.
All data is obtained from various sources and may not have been verified by broker or MLS GRID. Supplied Open House Information is subject to change without notice. All information should be independently reviewed and verified for accuracy. Properties may or may not be listed by the office/agent presenting the information. Some IDX listings have been excluded from this website.
Listings courtesy of Midwest Real Estate Data (MRED) as distributed by MLS GRID.
Based on information submitted to the MLS GRID
Ask me questions while you tour the home.