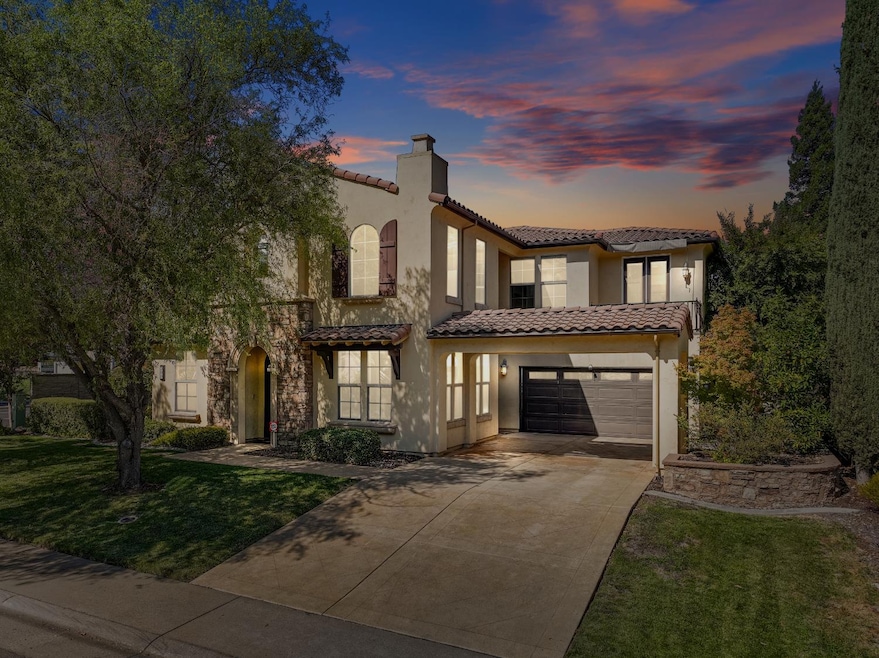
$835,000
SOLD OCT 22, 2025
4 Beds
3 Baths
3,072 Sq Ft
7,405 Sq Ft Lot

Sale Details

Date Sold: October 22, 2025

$272 Per Sq Ft

7% Below List Price

10 Days on Market

Highlights

  • Custom Home
  • Cathedral Ceiling
  • Main Floor Bedroom
  • Carl H. Sundahl Elementary School Rated A
  • Wood Flooring
  • Window or Skylight in Bathroom

About This Home

As of October 2025

Beautifully renovated American River Canyon home! You will love the open, light and bright floorplan! Enter to find a formal living room with cathedral ceilings, flowing seamlessly into the dining area and family room. The remodeled kitchen is the perfect place to refine your culinary skills and features quartz counters, stainless steel appliances including an induction cooktop with a hood vent, built-in oven and separate convection/warming drawer. You will love the island with a spacious breakfast counter, and lots of counter space, and an adjacent eat-in nook. A possible bedroom/den and full bath are located downstairs. The downstairs bathroom has been updated with a tiled floor, new vanity, and granite counters. Upstairs, the spacious primary suite has a luxurious ensuite bathroom including tub, a luxurious stall shower, dual sinks, and a walk-in closet. Three more upstairs hallway bedrooms, and the upstairs hallway jack-and-jill bathroom has dual sinks, a tiled tub/shower, and granite counters. The landscaped backyard is the perfect place for al fresco dining on a crisp evening, and features a concrete patio and plenty of plush grass to garden or play. HUGE 4-car garage! Close proximity to award-winning schools, the American River, Lake Natoma, and Folsom lake! Don't wait!

Last Agent to Sell the Property

Erin Stumpf

Coldwell Banker Realty License #01706589 Listed on: 09/17/2025

Coldwell Banker Realty

Last Buyer's Agent

Arif Vora

Coldwell Banker Realty License #01850437

Coldwell Banker Realty
Create a Home Valuation Report for This Property
The Home Valuation Report is an in-depth analysis detailing your home's value as well as a comparison with similar homes in the area

Home Details

Home Type

  • Single Family

Year Built

  • Built in 2005 | Remodeled

Lot Details

  • 7,405 Sq Ft Lot
  • South Facing Home
  • Masonry wall
  • Back Yard Fenced
  • Sprinklers on Timer
  • Property is zoned R-1-M

Parking

  • 4 Car Attached Garage
  • 2 Open Parking Spaces
  • 2 Carport Spaces
  • Front Facing Garage

Home Design

  • Custom Home
  • Mediterranean Architecture
  • Slab Foundation
  • Frame Construction
  • Tile Roof
  • Stucco

Interior Spaces

  • 3,072 Sq Ft Home
  • 2-Story Property
  • Beamed Ceilings
  • Cathedral Ceiling
  • Ceiling Fan
  • Double Pane Windows
  • Formal Entry
  • Great Room
  • Family Room
  • Living Room
  • Formal Dining Room
  • Home Office

Kitchen

  • Breakfast Bar
  • Built-In Electric Oven
  • Built-In Electric Range
  • Range Hood
  • Warming Drawer
  • Microwave
  • Dishwasher
  • Wine Refrigerator
  • Kitchen Island
  • Quartz Countertops
  • Disposal

Flooring

  • Wood
  • Carpet
  • Laminate
  • Tile

Bedrooms and Bathrooms

  • 4 Bedrooms
  • Main Floor Bedroom
  • Primary Bedroom Upstairs
  • Walk-In Closet
  • Sunken Shower or Bathtub
  • 3 Full Bathrooms
  • Tile Bathroom Countertop
  • Secondary Bathroom Double Sinks
  • Soaking Tub
  • Bathtub with Shower
  • Separate Shower
  • Window or Skylight in Bathroom

Laundry

  • Laundry Room
  • Sink Near Laundry
  • Laundry Cabinets

Home Security

  • Carbon Monoxide Detectors
  • Fire and Smoke Detector

Utilities

  • Central Heating and Cooling System
  • 220 Volts
  • Natural Gas Connected
  • Property is located within a water district
  • Water Heater

Additional Features

  • Energy-Efficient Appliances
  • Balcony

Community Details

  • No Home Owners Association
  • Residences At American River Canyon Subdivision

Listing and Financial Details

  • Assessor Parcel Number 213-0910-017-0000

Home Details

Home Type

Single Family

Year Built

Built in 2005 | Remodeled

Lot Details

7,405 Sq Ft Lot

Parking

4

Listing Details

  • Property Type: Residential
  • Subtype Description: Detached, Semi-Custom
  • Property Subtype 1: Single Family Residence
  • Remodeled Updated: Yes
  • Stories: 2
  • Year Built: 2005
  • Architectural Style: Mediterranean
  • Levels: Two
  • Subdivision: Residences At American River Canyon
  • Remodeled/Updated Desc: Bath 0-5YR, Kitchen 0-5YR, Bed 0-5YR, Other-Rmks 0-5YR
  • Special Features: None
  • Property Sub Type: Detached

Interior Features

  • Appliances: Built-In Electric Oven, Built-In Electric Range, Hood Over Range, Dishwasher, Disposal, Microwave, Warming Drawer, Wine Refrigerator
  • Interior Amenities: Cathedral Ceiling, Formal Entry
  • Flooring: Carpet, Laminate, Tile, Wood
  • Master Bathroom Features: Shower Stall(s), Double Sinks, Soaking Tub, Sunken Tub, Tile, Walk-In Closet
  • Master Bedroom Features: Balcony, Closet, Walk-In Closet
  • Total Bathrooms: 3
  • Bathroom Features: Double Sinks, Tub w/Shower Over, Window
  • Dining Room Features: Dining Bar, Formal Area
  • Family Room Features: Great Room
  • Kitchen Features: Pantry Cabinet, Quartz Counter, Island, Stone Counter, Island w/Sink
  • Living Room Features: Cathedral/Vaulted, Open Beam Ceiling
  • Room Type: Master Bathroom, Office, Dining Room, Family Room, Kitchen, Laundry, Living Room
  • Main Level: Bedroom(s), Dining Room, Family Room, Full Bath(s), Garage, Kitchen, Street Entrance
  • Price Per Square Foot: 271.81
  • Square Footage: 3072.00
  • Window Features: Dual Pane Full

Exterior Features

  • Construction Materials: Stucco, Frame, Wood
  • Property Faces: South
  • Disclosures/Documents: Disclosure Package Available
  • Exterior Features: Balcony
  • Fencing: Back Yard, Masonry
  • Foundation: Slab
  • Home Warranty: No
  • Horse Property: No
  • Listing Price: 899000.00
  • Lot Features: Auto Sprinkler F&R
  • New Construction: No
  • Pool: No
  • Property Condition: Updated/Remodeled
  • Roof: Tile
  • Spa: No

Garage/Parking

  • Open Parking Spaces: 2.00
  • Carport Spaces: 2.00
  • Garage Spaces: 4.00
  • Parking Features: Attached, Covered, Garage Facing Front
  • Driveway/Sidewalks: Sidewalk/Curb/Gutter

Utilities

  • Security: Carbon Mon Detector, Double Strapped Water Heater, Smoke Detector
  • Sewer: Public Sewer
  • Utilities: Public, Sewer In & Connected, Electric, Natural Gas Connected
  • Cooling: Ceiling Fan(s), Central
  • Electric: 220 Volts
  • Heating: Central
  • Laundry Features: Cabinets, Sink, Inside Area, Inside Room
  • Water Source: Water District

Condo/Co-op/Association

  • Association: No
  • Senior Community: No

Fee Information

  • Land Lease: No

Schools

  • Senior High School District: Folsom-Cordova

Lot Info

  • Zoning: R-1-M
  • Irrigation: None
  • Lot Size Acres: 0.1700
  • Lot Size Sq Ft: 7405.00

Green Features

  • Energy Efficient: Appliances

Multi Family

Tax Info

  • Assessor Parcel Number: 213-0910-017-0000
  • Bonds/Assessments/Taxes: Unknown

MLS Schools

  • School District (County): Sacramento

Matterport 3D Tour

Home Values in the Area

Source: Public Records

Average Home Value in this Area


Source: Public Records

Agents Specializing in American River Canyon, CA

See All Agents

Property History

We collect this data history from publicly available records. To have your information removed, we recommend requesting removal directly through your county’s website.

Date Event Price List to Sale Price per Sq Ft
10/22/2025 10/22/25 Sold $835,000 -7.1% $272 / Sq Ft
09/27/2025 09/27/25 Pending -- -- --
09/17/2025 09/17/25 For Sale $899,000 -- $293 / Sq Ft
Source: MetroList

Agents Affiliated with this Home

  • Section Image
  • Section Image
See All Agents

Map

Source: MetroList

MLS Number: 225121411

MetroList

APN: 213-0910-017

Your Personal Tour Guide

Ask me questions while you tour the home.