NOT LISTED FOR SALE

300 Laurel Ave Ash Fork, AZ 86320

2 Beds
2 Baths
924 Sq Ft
0.43 Acre Lot

Sale Details

Date Sold: September 28, 2018

Last sale price $65,900 $71 Per Sq Ft

24 Days on Market

Highlights

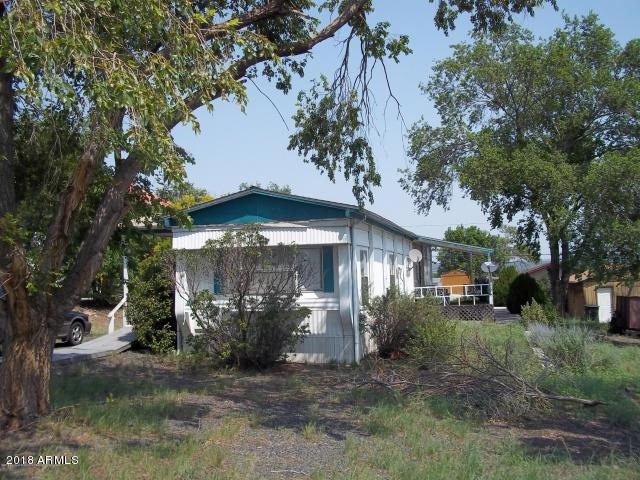
  • Mountain View
  • No HOA
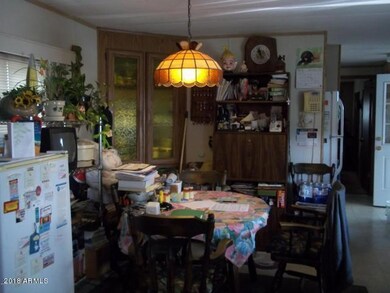
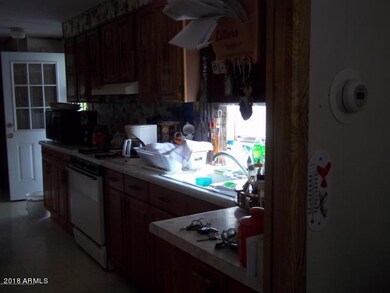
  • Eat-In Kitchen
  • Ash Fork Middle School Rated A-
  • Balcony
  • Evaporated cooling system

About This Home

As of September 2018

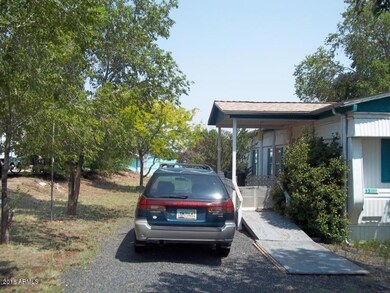
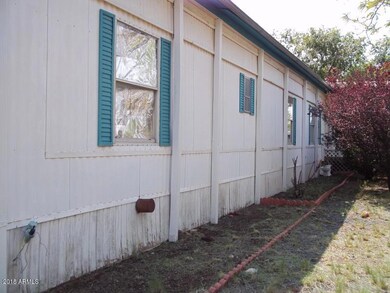
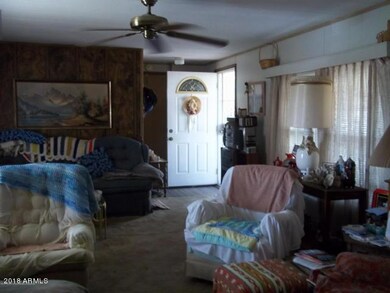
Need a place to live in the Town of Ash Fork? This is it!! A two bedroom, two bath singlewide mobile on .43 acres of land. This one even has a septic system! It also has an evaporative cooler to help cool things down when the temperature gets warm. Plus a one car garage and a shed. All set up and ready to go!

Last Agent to Sell the Property

Pamelia La Paglia

Canyon View Realty License #BR535051000 Listed on: 08/13/2018
Last Buyer's Agent

Non-MLS Agent

Non-MLS Office

Property Details

Home Type

  • Mobile/Manufactured

Est. Annual Taxes

  • $314

Year Built

  • Built in 1980

Lot Details

  • 18,731 Sq Ft Lot

Parking

  • 1 Car Garage
  • Unassigned Parking

Home Design

  • Wood Frame Construction
  • Composition Roof
  • Siding

Interior Spaces

  • 924 Sq Ft Home
  • 1-Story Property
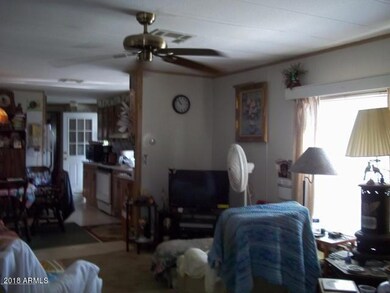
  • Ceiling Fan
  • Mountain Views

Kitchen

  • Eat-In Kitchen
  • Gas Oven
  • Gas Range

Flooring

  • Carpet
  • Vinyl

Bedrooms and Bathrooms

  • 2 Bedrooms
  • Split Bedroom Floorplan
  • Primary Bathroom is a Full Bathroom
  • 2 Bathrooms

Laundry

  • Laundry in unit
  • Dryer
  • Washer

Outdoor Features

  • Balcony
  • Outdoor Storage

Utilities

  • Evaporated cooling system
  • Cooling System Mounted To A Wall/Window
  • Heating Available
  • Gas Available

Community Details

  • No Home Owners Association
  • Association fees include no fees
  • Dickerson Add Block 6 Subdivision

Listing and Financial Details

  • Legal Lot and Block 21 / 6
  • Assessor Parcel Number 302-13-051-E

Property Details

Home Type

Mobile/Manufactured

Est. Annual Taxes

$314

Year Built

Built in 1980

Lot Details

0.43 Acres

Parking

1

Listing Details

  • Cross Street: 2nd Street
  • Property Type: Residential
  • Ownership: Fee Simple
  • Recreation Center Fee 2: N
  • Recreation Center Fee: N
  • Separate Den Office Sep Den Office: N
  • Year Built: 1980
  • Tax Year: 2017
  • Property Sub Type: Mfg/Mobile Housing
  • Horses: No
  • Lot Size Acres: 0.43
  • Subdivision Name: DICKERSON ADD BLOCK 6
  • Property Attached Yn: No
  • Tax Parcel Letter: E
  • General Property Description:PriceSqFt: 71.32
  • Const - Finish:Const - Finish: Siding
  • Cooling:Cooling: Ceiling Fan(s), Evaporative Cooling, Window/Wall Unit
  • Landscaping:Landscaping: None
  • Special Features: None

Interior Features

  • Flooring: Carpet, Vinyl
  • Basement YN: No
  • Spa Features: None
  • Appliances: Refrigerator, Gas Oven, Gas Range, Washer, Dryer
  • Total Bedrooms: 2
  • Fireplace: No
  • Interior Amenities: Full Bth Master Bdrm, Eat-in Kitchen
  • Living Area: 924.0
  • Stories: 1
  • Dining Area:Dining Area: Eat-in Kitchen
  • Kitchen Features:Kitchen Features: Refrigerator, Gas Oven, Gas Range
  • Laundry:Laundry: Washer Included, Dryer Included, Inside
  • Master Bathroom:Master Bathroom: Full Bth Master Bdrm
  • Master Bedroom:Master Bedroom: Split

Exterior Features

  • Fencing: None
  • Exterior Features: Balcony, Storage
  • Pool Private: No
  • View: Mountain(s)
  • Disclosures: Seller Discl Avail, Agency Discl Req
  • Construction Type: Wood Frame
  • Roof: Composition
  • General Property Description:Community Pool YN2: No
  • General Property Description:Private Pool YN2: No

Garage/Parking

  • Total Covered Spaces: 1.0
  • Parking Features: RV Access/Parking, Unassigned
  • Attached Garage: No
  • Garage Spaces: 1.0

Utilities

  • Cooling: Ceiling Fan(s), Evaporative Cooling, Window/Wall Unit
  • Heating: Electric
  • Laundry Features: Inside
  • Cooling Y N: Yes
  • Heating Yn: Yes
  • Water Source: Public
  • Utilities:Utilities: APS, City Gas

Condo/Co-op/Association

  • Association: No

Association/Amenities

  • Association Fees:PAD Fee YN2: N
  • Association Fees:Cap ImprovementImpact Fee _percent_: $
  • Association Fees:Cap ImprovementImpact Fee 2 _percent_: $

Fee Information

  • Association Fee Includes: No Fees

Schools

  • Elementary School: Other
  • High School: Other
  • Middle Or Junior School: Other

Lot Info

  • Land Lease: No
  • Lot Size Sq Ft: 18731.0
  • Parcel #: 302-13-051-E

Building Info

  • Builder Name: unknown

Tax Info

  • Tax Annual Amount: 314.0
  • Tax Block: 6
  • Tax Lot: 21

Ownership History

We collect this data history from publicly available records. To have your information removed, we recommend requesting removal directly through your county’s website.

Date Name Owned For Owner Type

Purchase Details

Closed on
Aug 28, 2025
Sold by
Bought by

Purchase Details

Closed on
Nov 20, 2019
Sold by
Bought by

Purchase Details

Closed on
Feb 12, 2019
Sold by
Bought by

Purchase Details

Listed on
Aug 13, 2018
Closed on
Sep 11, 2018
Sold by
Bought by
Seller's Agent
Pamelia La Paglia
Canyon View Realty
Buyer's Agent
Non-MLS Agent
Non-MLS Office
List Price
$79,900
Sold Price
$65,900
Premium/Discount to List
-$14,000
-17.52%

Purchase Details

Closed on
Dec 16, 2008
Sold by
Bought by
Source: Public Records
Create a Home Valuation Report for This Property
The Home Valuation Report is an in-depth analysis detailing your home's value as well as a comparison with similar homes in the area

Purchase History

We collect this data history from publicly available records. To have your information removed, we recommend requesting removal directly through your county’s website.

Date Buyer Sale Price Title Company
-- None Listed On Document
-- None Available
$79,000 None Available
$65,900 Pioneer Title Agency
$65,000 Yavapai Title Agency
Source: Public Records

Mortgage History

We collect this data history from publicly available records. To have your information removed, we recommend requesting removal directly through your county’s website.

Date Status Borrower Loan Amount
Previous Owner $90,000
Source: Public Records

Property History

We collect this data history from publicly available records. To have your information removed, we recommend requesting removal directly through your county’s website.

Date Event Price List to Sale Price per Sq Ft
09/28/2018 09/28/18 Sold $65,900 -17.5% $71 / Sq Ft
09/06/2018 09/06/18 Pending -- -- --
08/13/2018 08/13/18 For Sale $79,900 -- $86 / Sq Ft
Source: Arizona Regional Multiple Listing Service (ARMLS)

Tax History

We collect this data history from publicly available records. To have your information removed, we recommend requesting removal directly through your county’s website.

Year Tax Paid Tax Assessment Tax Assessment Total Assessment is a certain percentage of the fair market value that is determined by local assessors to be the total taxable value of land and additions on the property. Land Improvement
2027 $401 --
2026 $356 --
2024 $346 --
2023 $346 $2,976 $1,242 $1,734
2022 $312 $2,533 $832 $1,701
2021 $286 $2,375 $697 $1,678
2020 $310 $0 $0 $0
2019 $306 $0 $0 $0
2018 $338 $0 $0 $0
2017 $314 $0 $0 $0
2016 $328 $0 $0 $0
2015 -- $0 $0 $0
2014 -- $0 $0 $0
Source: Public Records

Agents Affiliated with this Home

  • Section Image
See All Agents

Map

Source: Arizona Regional Multiple Listing Service (ARMLS)

MLS Number: 5806238

Arizona Regional Multiple Listing Service (ARMLS)
Your Personal Tour Guide

Ask me questions while you tour the home.