
Natalie Curry
Compass RE
(484) 922-9461
53 Total Sales
2 in Upper Providence
$645K - $1.3M Price Range
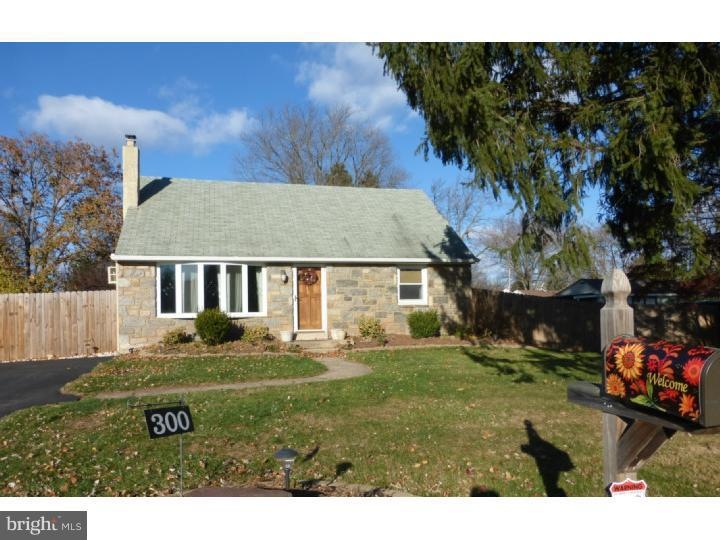
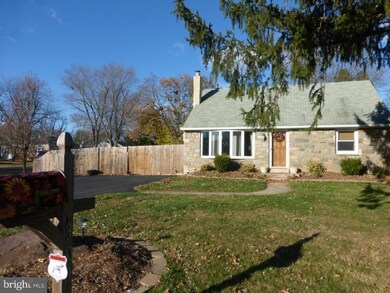

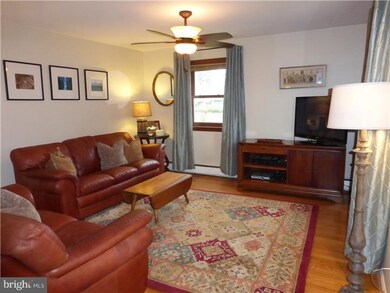
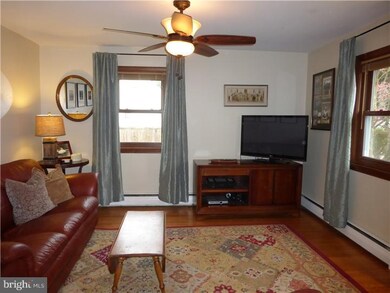
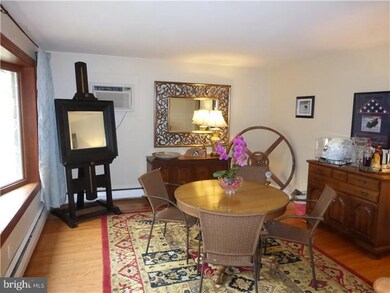
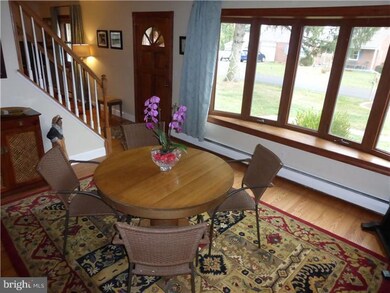
Great location! This home sits on a large corner lot tucked away in a neighborhood that is conveniently located close to shops, restaurants, RT422 and only a 5 minute drive to historic downtown Phoenixville. The current owners have taken great pride in their home and have done all the work for you. As you enter the home the living space has been opened up by removing a wall and installing wooden banisters on both side of the stairs. Natural light now floods the dining room and living room through the large bay window. Hardwood floors through out the 1st floor have been refinished. The 2nd floor with 2 bedrooms, a full bath & walk in closet has been insulated. Outside a fence enclosing the whole yard was installed and a great entertaining area was created complete with electricity and cable for installing your flat screen TV to enjoy watching the game or hosting a party. The yard also has a large shed for storing all your lawn equipment and an area ready for your basketball hoop to be installed. Back inside the large kitchen, full bath and bedroom currently being used as an office finishes the first floor and the full basement with laundry area has plenty of room for storage.
Last Agent to Sell the Property
(610) 933-8600 c21norris@c21norris.com Century 21 Norris-Valley Forge License #AB068519 Listed on: 11/25/2013
Last Buyer's Agent
(610) 363-4300 klrw331@kw.com Keller Williams Real Estate -Exton License #RS300476
Natalie Curry
Compass RE
(484) 922-9461
53 Total Sales
2 in Upper Providence
$645K - $1.3M Price Range
Gus Wagner
BHHS Fox & Roach-Collegeville
(215) 989-4809
121 Total Sales
5 in Upper Providence
$182K - $990K Price Range
Deborah Harvey
Better Homes and Gardens Real Estate Phoenixville
(856) 348-5766
117 Total Sales
5 in Upper Providence
$172K - $650K Price Range
Ayse Clay
Keller Williams Realty Devon-Wayne
(856) 501-6450
113 Total Sales
1 in Upper Providence
$507,000 Price
Adrian Carranza
Compass RE
(267) 662-1840
94 Total Sales
1 in Upper Providence
$630,000 Price
Shehla Karim
Keller Williams Realty Devon-Wayne
(856) 348-5978
38 Total Sales
1 in Upper Providence
$903,000 Price
We collect this data history from publicly available records. To have your information removed, we recommend requesting removal directly through your county’s website.
| Date | Event | Price | List to Sale | Price per Sq Ft |
|---|---|---|---|---|
| 01/22/2014 01/22/14 | Sold | $225,000 | -4.2% | $145 / Sq Ft |
| 12/10/2013 12/10/13 | Pending | -- | -- | -- |
| 11/25/2013 11/25/13 | For Sale | $234,900 | -- | $152 / Sq Ft |
Seller's Agent in 2014
Michelle Bauer
Century 21 Norris-Valley Forge
(610) 724-4038
79 Total Sales
Buyer's Agent in 2014
Chris LaGarde
Keller Williams Real Estate -Exton
(484) 995-9318
40 Total Sales
Source: Bright MLS
MLS Number: 1003658358
Disclaimer: Certain information contained herein is derived from information provided by parties other than Homes.com. All information provided is deemed reliable, but is not guaranteed to be accurate and should be independently verified.
The data relating to real estate for sale on this website appears in part through the BRIGHT Internet Data Exchange program, a voluntary cooperative exchange of property listing data between licensed real estate brokerage firms, and is provided by BRIGHT through a licensing agreement.
Listing information is from various brokers who participate in the Bright MLS IDX program and not all listings may be visible on the site.
The property information being provided on or through the website is for the personal, non-commercial use of consumers and such information may not be used for any purpose other than to identify prospective properties consumers may be interested in purchasing.
Some properties which appear for sale on the website may no longer be available because they are for instance, under contract, sold or are no longer being offered for sale.
Property information displayed is deemed reliable but is not guaranteed.
Copyright 2026 Bright MLS, Inc.
Ask me questions while you tour the home.