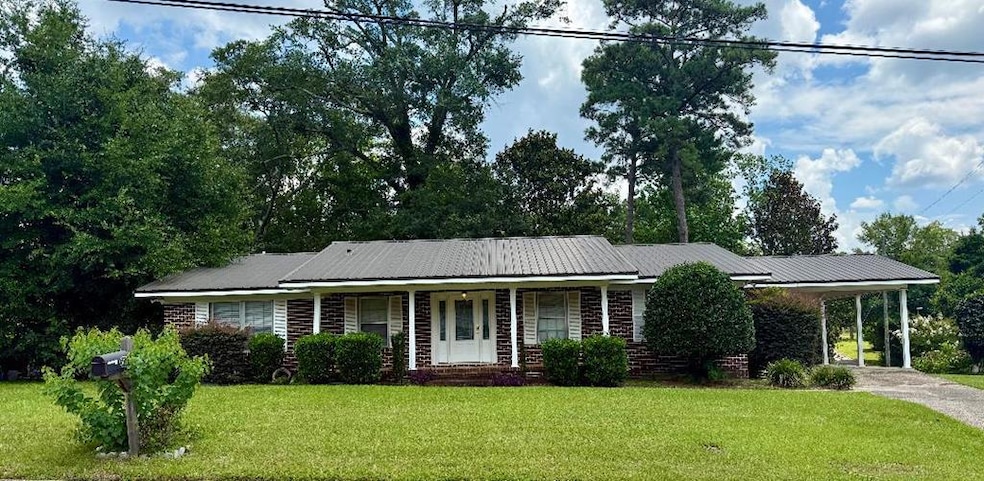
NOT LISTED FOR SALE

Estimated Value: $192,616

3 Beds
2 Baths
1,818 Sq Ft
$106/Sq Ft Est. Value

Sale Details

Date Sold: October 1, 2025

Last sale price $193,500 $106 Per Sq Ft

Current estimated payment $1,149 / mo

85 Days on Market

Highlights

  • Rambler Architecture
  • Wood Flooring
  • Bonus Room
  • Hillcrest Elementary School Rated A-
  • Attic
  • Sun or Florida Room

About This Home

As of October 2025

Welcome To This Delightful Brick Ranch Rambler, Brimming With Charm and Character. This Property Offers The Perfect Blend Of Comfort, Space, and Convenience. This Property Is Ideal As A Forever Family Home or A Smart Investment Opportunity. Step Inside To Find A Spacious Open-Concept Family Room and Dining Area Perfect For Entertaining and Everyday Living, Inviting Kitchen With Room To Make Culinary Dreams Come True, Gleaming Hardwood Floors That Add Warmth and Elegance Throughout. The Outdoor Space Offers Expansive Corner Lot Providing Privacy, Curb Appeal, and Room To Grow. There Is A Storage Building For All Your Extras and Hobbies! The Unfinished Walk-In Basement Is Waiting For Your Creative Touch: A Gym, Office, Workshop, or Added Living Space. The Property Is Just Minutes From Fort Novosel, Close To Schools, Shopping, and Local Amenities. This Charming Home Is A Rare Gem That Combines Vintage Style With Modern Potential. Whether You're Looking To Settle Down or Invest Wisely, This One Checks All The Boxes!

Last Agent to Sell the Property

Lindsey Rushing

Coldwell Banker/Alfred Saliba Brokerage Phone: 3347936600 License #130172 Listed on: 07/08/2025

Coldwell Banker/Alfred Saliba

Last Buyer's Agent

Billy Cotter

Century 21 Regency Realty License #15405

Century 21 Regency Realty

Home Details

Home Type

  • Single Family

Est. Annual Taxes

  • $1,423

Year Built

  • Built in 1962

Lot Details

  • 16,988 Sq Ft Lot
  • Lot Dimensions are 100 x 164 x 80 x 171

Parking

  • Attached Carport

Home Design

  • Rambler Architecture
  • Brick Exterior Construction
  • Asphalt Roof

Interior Spaces

  • 1,818 Sq Ft Home
  • 1-Story Property
  • Ceiling Fan
  • Window Treatments
  • Mud Room
  • Dining Room
  • Bonus Room
  • Sun or Florida Room
  • Storage
  • Laundry in unit
  • Fire and Smoke Detector
  • Attic

Kitchen

  • Eat-In Kitchen
  • Range
  • Dishwasher

Flooring

  • Wood
  • Carpet
  • Tile

Bedrooms and Bathrooms

  • 3 Bedrooms
  • 2 Full Bathrooms
  • Ceramic Tile in Bathrooms

Unfinished Basement

  • Partial Basement
  • Crawl Space

Outdoor Features

  • Slab Porch or Patio
  • Outdoor Storage

Schools

  • Hillcrest Elementary School
  • Ent. Jr Middle School
  • Enterprise High School

Utilities

  • Cooling Available
  • Heat Pump System

Community Details

  • Kelly Addition Subdivision

Listing and Financial Details

  • Assessor Parcel Number 1605162003044000

Home Details

Home Type

Single Family

Est. Annual Taxes

$1,423

Year Built

Built in 1962

Lot Details

0.39 Acres

Listing Details

  • Property Sub Type: Single Family Residence
  • Prop. Type: Residential
  • Lot Size Acres: 0.39
  • Lot Size: 100 x 164 x 80 x 171
  • Exclusions: N
  • Subdivision Name: Kelly Addition
  • Directions: Turn Inside Boll Weevil Circle on N Main St. Turn Right on Kelly St, Left on Gilbert, Right on Clover, Left on Mixson. Home will be on the Right.
  • Architectural Style: Ranch Rambler
  • Carport Y N: Yes
  • Unit Levels: One, Other-See Remarks
  • New Construction: No
  • Building Stories: 1
  • Year Built: 1962
  • Special Features: None
  • Stories: 1

Interior Features

  • Appliances: Dishwasher, Range, Refrigerator
  • Accessibility Features: Not Handicap Accessible
  • Has Basement: Partial, Unfinished
  • Full Bathrooms: 2
  • Total Bedrooms: 3
  • Fireplace Features: None
  • Fireplace: No
  • Flooring: Carpet, Tile, Wood
  • Interior Amenities: Attic, Bonus Room, Living/Dining Combo, Mud Room, Separate Dining Room, Storage, Sunroom, Ceiling Fan(s), Eat-in Kitchen
  • Living Area: 1818
  • Window Features: Other-See Remarks, Window Treatments
  • RoomBedroomFeatures: At One End
  • Bedroom/Bathroom Features: Ceramic

Exterior Features

  • Fencing: None
  • Pool Features: None
  • Pool Private: No
  • Waterfront Features: No Waterfront
  • Waterfront: No
  • Home Warranty: No
  • Construction Type: Brick, Insulated
  • Foundation Details: Crawl Space
  • Other Structures: Storage
  • Patio And Porch Features: Slab
  • Roof: Asphalt

Garage/Parking

  • Attached Garage: No
  • Parking Features: Attached Carport

Utilities

  • Laundry Features: Inside
  • Security: Smoke Detector(s)
  • Cooling: Heat Pump
  • Cooling Y N: Yes
  • Heating: Heat Pump
  • Heating Yn: Yes
  • Electric: Alabama Power
  • Sewer: Public Sewer
  • Utilities: City Trash Service
  • Water Source: Public, See Remarks

Schools

  • Elementary School: Hillcrest
  • High School: Enterprise
  • Middle Or Junior School: Ent. Jr

Lot Info

  • Lot Size Sq Ft: 16988.4
  • Parcel #: 1605162003044000

Tax Info

  • Tax Annual Amount: 1422.87
  • Tax Year: 2024

Ownership History

We collect this data history from publicly available records. To have your information removed, we recommend requesting removal directly through your county’s website.

Date Name Owned For Owner Type

Purchase Details

Listed on
Jul 8, 2025
Closed on
Oct 1, 2025
Sold by
Bought by
Seller's Agent
Lindsey Rushing
Coldwell Banker/Alfred Saliba
Buyer's Agent
Billy Cotter
Century 21 Regency Realty
List Price
$199,900
Sold Price
$193,500
Premium/Discount to List
-$6,400
-3.2%
Views
67
Current Estimated Value
$192,616

Home Financials for this Owner

Home Financials are based on the most recent Mortgage that was taken out on this home.
Estimated Appreciation
-$884
Avg. Annual Appreciation
-0.58%
Original Mortgage
$199,885
Outstanding Balance
$198,248
Interest Rate
6.58%
Mortgage Type
New Conventional
Estimated Equity
-$5,632

Purchase Details

Listed on
Feb 9, 2020
Closed on
Sep 30, 2020
Sold by
Bought by
Seller's Agent
Heather Pope
LAKE REALTY LLC
Buyer's Agent
Erica Cumbie
COLDWELL BANKER PRESTIGE HOMES AND REAL ESTATE
List Price
$179,500
Sold Price
$154,000
Premium/Discount to List
-$25,500
-14.21%

Home Financials for this Owner

Home Financials are based on the most recent Mortgage that was taken out on this home.
Avg. Annual Appreciation
4.66%
Original Mortgage
$156,565
Interest Rate
2.9%
Mortgage Type
New Conventional
Source: Public Records
Create a Home Valuation Report for This Property
The Home Valuation Report is an in-depth analysis detailing your home's value as well as a comparison with similar homes in the area

Purchase History

We collect this data history from publicly available records. To have your information removed, we recommend requesting removal directly through your county’s website.

Date Buyer Sale Price Title Company
$193,500 None Listed On Document
$154,000 None Available
Source: Public Records

Mortgage History

We collect this data history from publicly available records. To have your information removed, we recommend requesting removal directly through your county’s website.

Date Status Borrower Loan Amount
Open $199,885
Closed $156,565
Previous Owner $111,300
Source: Public Records

Property History

We collect this data history from publicly available records. To have your information removed, we recommend requesting removal directly through your county’s website.

Date Event Price List to Sale Price per Sq Ft Prior Sale
10/01/2025 10/01/25 Sold $193,500 -3.2% $106 / Sq Ft
07/08/2025 07/08/25 For Sale $199,900 +29.8% $110 / Sq Ft
09/30/2020 09/30/20 Sold $154,000 -14.2% $75 / Sq Ft View Prior Sale
08/31/2020 08/31/20 Pending -- -- --
02/09/2020 02/09/20 For Sale $179,500 -- $87 / Sq Ft
Source: Dothan Multiple Listing Service (Southeast Alabama Association of REALTORS®)

Tax History

We collect this data history from publicly available records. To have your information removed, we recommend requesting removal directly through your county’s website.

Year Tax Paid Tax Assessment Tax Assessment Total Assessment is a certain percentage of the fair market value that is determined by local assessors to be the total taxable value of land and additions on the property. Land Improvement
2025 $1,519 $34,240 $3,001 $31,239
2024 $1,423 $32,020 $3,000 $29,020
2023 $684 $13,797 $1,500 $12,297
2022 $630 $13,800 $0 $0
2021 $590 $11,840 $0 $0
2020 $478 $11,380 $0 $0
2019 $478 $11,380 $0 $0
2018 $507 $12,040 $0 $0
2017 $514 $12,200 $0 $0
2016 $514 $12,200 $0 $0
2015 $514 $12,200 $0 $0
2014 $51 $12,200 $0 $0
2011 -- $11,700 $0 $0
Source: Public Records

Agents Affiliated with this Home

  • Section Image
  • Section Image
  • Section Image
  • Section Image
See All Agents

Map

Source: Dothan Multiple Listing Service (Southeast Alabama Association of REALTORS®)

MLS Number: 204308

APN: 16-05-16-2-003-044.000

Your Personal Tour Guide

Ask me questions while you tour the home.