
Josh Rorke
Real of Pennsylvania
(610) 890-8024
64 Total Sales
1 in Cumru
$800,000 Price
Estimated Value: $378,000 - $422,000
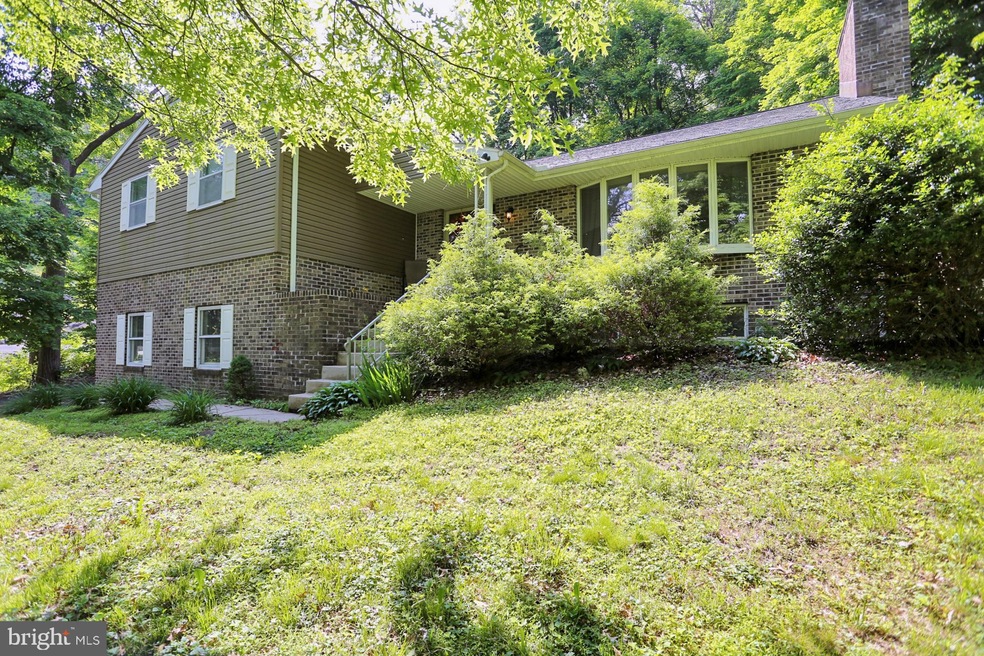
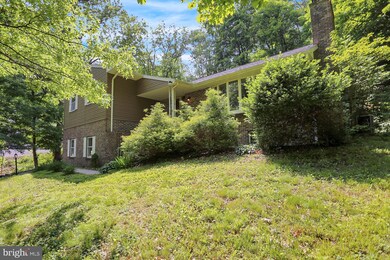
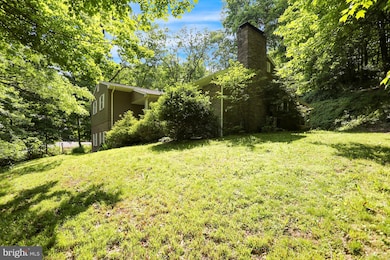
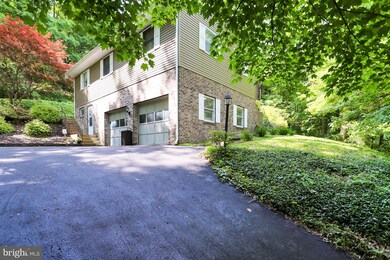
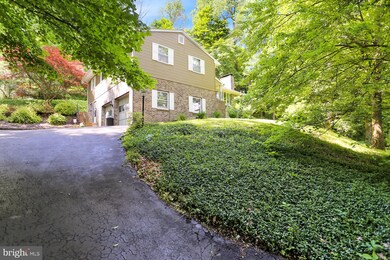
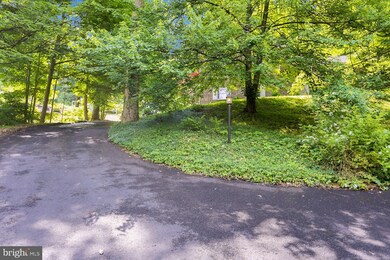
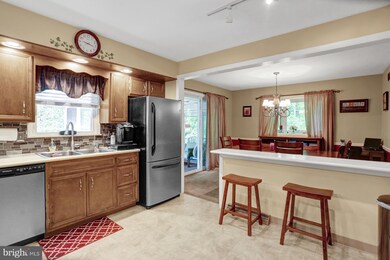
Shillington is offering this fabulous 4 bedroom, 2.5 bath home on a half plus wooded acre. Enter the home into the large living room with a wood/pellet burning fireplace (which drastically saves on the electric bill). The eat-in kitchen has sliding doors into an enclosed sunroom that also leads onto a very nice patio area. The master bedroom with its full bath and walk-in closet also has stairs leading to an attic storage area. From the kitchen there are a few stairs that lead to a lower level that currently is used as an "At Home Business"... from that area you have access to the over-sized 2 car garage then another level to a work shop. WOW...it's a lot to offer!! Contact me for your private showing.
Last Agent to Sell the Property
David Zoschke
(610) 670-2770 info@goberkscounty.com RE/MAX Of Reading Listed on: 06/02/2020
We collect this data history from publicly available records. To have your information removed, we recommend requesting removal directly through your county’s website.
Josh Rorke
Real of Pennsylvania
(610) 890-8024
64 Total Sales
1 in Cumru
$800,000 Price
James Gonzalez
American Homes Realty Group
(484) 878-3550
15 Total Sales
3 in Cumru
$160K - $290K Price Range
Rachel Stoltzfus
Iron Valley Real Estate of Lancaster
(223) 217-4726
156 Total Sales
1 in Cumru
$310,500 Price
Nancy Downs
RE/MAX Evolved
(610) 890-5797
46 Total Sales
1 in Cumru
$300,000 Price
Adam Reimers
Coldwell Banker Realty
(717) 807-7646
54 Total Sales
1 in Cumru
$240,000 Price
Kathleen Cavallo
Coldwell Banker Realty
(717) 454-2274
57 Total Sales
1 in Cumru
$415,000 Price
We collect this data history from publicly available records. To have your information removed, we recommend requesting removal directly through your county’s website.
| Date | Buyer | Sale Price | Title Company |
|---|---|---|---|
| $235,700 | Signature Abstract | ||
| Wiczalkowski Andrew R | -- | Stewart Abstract | |
| Wiczalkowski Andrew R | $209,900 | None Available | |
| Minnich Ronald E | $200,000 | None Available |
We collect this data history from publicly available records. To have your information removed, we recommend requesting removal directly through your county’s website.
| Date | Status | Borrower | Loan Amount |
|---|---|---|---|
| Open | $223,915 | ||
| Previous Owner | Wiczalkowski Andrew R | $208,000 | |
| Previous Owner | Wiczalkowski Andrew R | $209,900 | |
| Previous Owner | Minnich Ronald E | $190,000 |
We collect this data history from publicly available records. To have your information removed, we recommend requesting removal directly through your county’s website.
| Date | Event | Price | List to Sale | Price per Sq Ft |
|---|---|---|---|---|
| 11/06/2020 11/06/20 | Sold | $235,700 | -3.8% | $126 / Sq Ft |
| 08/12/2020 08/12/20 | Pending | -- | -- | -- |
| 08/05/2020 08/05/20 | Price Changed | $245,000 | -2.0% | $131 / Sq Ft |
| 06/02/2020 06/02/20 | For Sale | $249,900 | -- | $134 / Sq Ft |
We collect this data history from publicly available records. To have your information removed, we recommend requesting removal directly through your county’s website.
| Year | Tax Paid | Tax Assessment Tax Assessment Total Assessment is a certain percentage of the fair market value that is determined by local assessors to be the total taxable value of land and additions on the property. | Land | Improvement |
|---|---|---|---|---|
| 2026 | $2,981 | $150,100 | $67,100 | $83,000 |
| 2025 | $2,679 | $150,100 | $67,100 | $83,000 |
| 2024 | $6,906 | $150,100 | $67,100 | $83,000 |
| 2023 | $6,713 | $150,100 | $67,100 | $83,000 |
| 2022 | $6,545 | $150,100 | $67,100 | $83,000 |
| 2021 | $6,415 | $150,100 | $67,100 | $83,000 |
| 2020 | $6,415 | $150,100 | $67,100 | $83,000 |
| 2019 | $6,337 | $150,100 | $67,100 | $83,000 |
| 2018 | $6,223 | $150,100 | $67,100 | $83,000 |
| 2017 | $6,102 | $150,100 | $67,100 | $83,000 |
| 2016 | $2,145 | $150,100 | $67,100 | $83,000 |
| 2015 | $2,145 | $150,100 | $67,100 | $83,000 |
| 2014 | $2,145 | $150,100 | $67,100 | $83,000 |
DZ
Seller's Agent in 2020
David Zoschke
RE/MAX of Reading
Buyer's Agent in 2020
Joshua Forry
RE/MAX of Reading
(610) 790-4365
149 Total Sales
DE
Seller's Agent in 2014
Debbi Eisenhower
BHHS Homesale Realty- Reading Berks
Source: Bright MLS
MLS Number: PABK358418
APN: 39-5305-07-68-2731
Disclaimer: Certain information contained herein is derived from information provided by parties other than Homes.com. All information provided is deemed reliable, but is not guaranteed to be accurate and should be independently verified.
The data relating to real estate for sale on this website appears in part through the BRIGHT Internet Data Exchange program, a voluntary cooperative exchange of property listing data between licensed real estate brokerage firms, and is provided by BRIGHT through a licensing agreement.
Listing information is from various brokers who participate in the Bright MLS IDX program and not all listings may be visible on the site.
The property information being provided on or through the website is for the personal, non-commercial use of consumers and such information may not be used for any purpose other than to identify prospective properties consumers may be interested in purchasing.
Some properties which appear for sale on the website may no longer be available because they are for instance, under contract, sold or are no longer being offered for sale.
Property information displayed is deemed reliable but is not guaranteed.
Copyright 2026 Bright MLS, Inc.
Ask me questions while you tour the home.