
Polly Watt
Coldwell Banker Realty
(914) 559-9765
18 Total Sales
1 in Glenwood
$250,000 Price
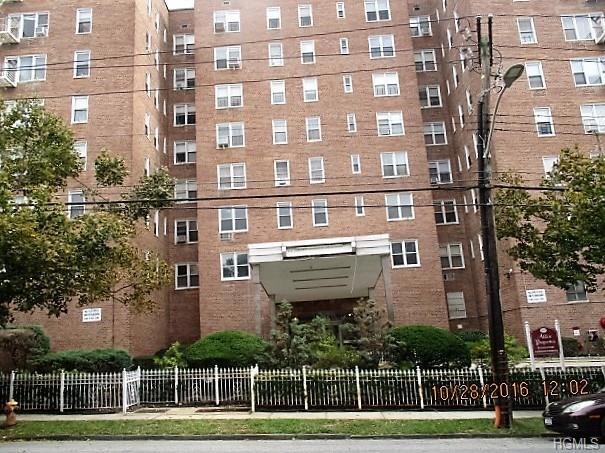
Great bright Jr4 coo-op facing west. Freshly painted, new carpeting, updated bathroom and kitchen.
Last Agent to Sell the Property
Utopia Realty Inc. Brokerage Phone: 718-359-1900 License #10311204693 Listed on: 10/29/2016
Last Buyer's Agent
Karlista Peralta
Houlihan Lawrence Inc. License #10401260258
Polly Watt
Coldwell Banker Realty
(914) 559-9765
18 Total Sales
1 in Glenwood
$250,000 Price
Abraham Mathew
Century 21 Dawns Gold Realty
(914) 758-1672
67 Total Sales
4 in Glenwood
$507K - $900K Price Range
Andrea West
Compass Greater NY, LLC
(855) 697-6676
61 Total Sales
1 in Glenwood
$327,000 Price
Barbara O'Connell
Coldwell Banker Realty
(914) 313-8367
37 Total Sales
1 in Glenwood
$200,000 Price
Monique Johnson
Greater Metro Realty Group LLC
(844) 797-0431
18 Total Sales
1 in Glenwood
$160,000 Price
Chintan Trivedi
RE/MAX In The City
(929) 377-1079
179 Total Sales
2 in Glenwood
$185K - $209K Price Range
We collect this data history from publicly available records. To have your information removed, we recommend requesting removal directly through your county’s website.
| Date | Event | Price | List to Sale | Price per Sq Ft |
|---|---|---|---|---|
| 12/18/2017 12/18/17 | Sold | $67,000 | -4.1% | $79 / Sq Ft |
| 10/28/2016 10/28/16 | Pending | -- | -- | -- |
| 10/28/2016 10/28/16 | For Sale | $69,900 | -- | $82 / Sq Ft |
Seller's Agent in 2017
Paul Luciano
Utopia Realty Inc.
(718) 359-1900
1 in this area
167 Total Sales
K
Buyer's Agent in 2017
Karlista Peralta
Houlihan Lawrence Inc.
Source: OneKey® MLS
MLS Number: KEY4646920
Disclaimer: Certain information contained herein is derived from information provided by parties other than Homes.com. All information provided is deemed reliable, but is not guaranteed to be accurate and should be independently verified.
The data relating to real estate for sale or lease on this web site comes in part from OneKey® MLS. Real estate listings held by brokerage firms other than Ten-X are marked with the OneKey® MLS logo or an abbreviated logo and detailed information about them includes the name of the listing broker.
Based on information submitted to the MLS GRID. All data is obtained from various sources and may not have been verified by broker or MLS GRID. Supplied Open House Information is subject to change without notice. All information should be independently reviewed and verified for accuracy. Properties may or may not be listed by the office/agent presenting the information. Some IDX listings have been excluded from this website. IDX information is provided exclusively for personal, non-commercial use, and may not be used for any purpose other than to identify prospective properties consumers may be interested in purchasing.
Information is deemed reliable but not guaranteed.
Copyright 2026 OneKey® MLS. All rights reserved.
Based on information submitted to the MLS GRID
Listings courtesy of OneKey® MLS as distributed by MLS GRID
Ask me questions while you tour the home.