
Susan Mender
Listing Leaders MVPs
(269) 231-8675
313 Total Sales
1 in River North
$285,000 Price

Estimated Value: $289,000 - $345,000
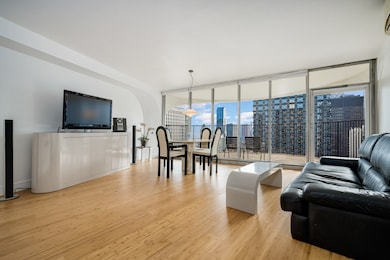
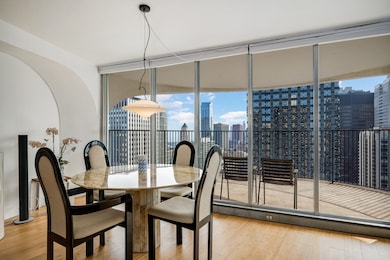
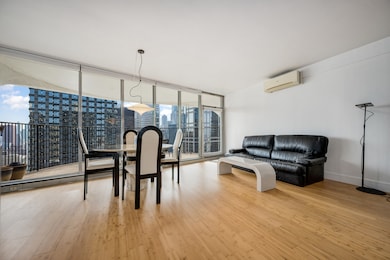
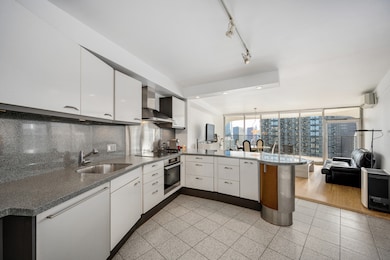
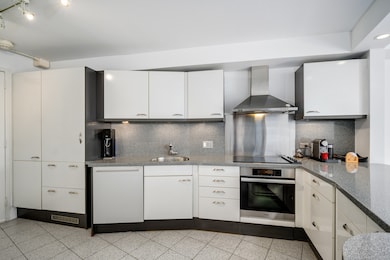
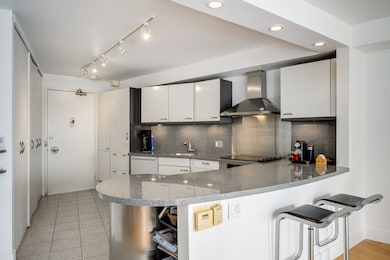
A modern renovation of one of the best one bedroom one bathroom views in the building. See all the way to Indiana and Michigan from this directly south facing home! Natural light abounds with great lake views and east and west down the Chicago River. Open concept kitchen, living, and bedroom with an eye for maximizing light and views. Custom kitchen features German kitchen cabinets, Miele stove and dishwasher, Subzero refrigerator, and large range hood. A/C and heat have been upgraded to a quiet, efficient split system with an outboard compressor. Enlarged bathroom has a built-in shower and walk-in closet. Newer glass doors, sliding screens and window treatments. New bamboo flooring in living room and bedroom. Wonderful neighborhood grocery/convenience store in the lobby of the building. Great location with easy access to transportation, Red, Blue, Orange, Green, Brown lines just two blocks away. Lake Michigan, State Street shopping, the Magnificent Mile, restaurants, the House of Blues, the River Walk and more. Assessments include cable TV and internet. Parking available.
Last Agent to Sell the Property
RE/MAX 10 Lincoln Park License #475114641 Listed on: 09/25/2025
Last Buyer's Agent
@properties Christie's International Real Estate License #475197899
We collect this data history from publicly available records. To have your information removed, we recommend requesting removal directly through your county’s website.
Susan Mender
Listing Leaders MVPs
(269) 231-8675
313 Total Sales
1 in River North
$285,000 Price
Lauren Sauer
@properties Christie's International Real Estate
(224) 803-3663
58 Total Sales
1 in River North
$270,000 Price
George Venturella
Century 21 Circle
(708) 505-7886
171 Total Sales
2 in River North
$475K - $723K Price Range
Nadiia Glavin
Keller Williams ONEChicago
(888) 619-2845
91 Total Sales
2 in River North
$27K - $278K Price Range
Greg Desmond
@properties Christie's International Real Estate
(877) 640-3740
114 Total Sales
3 in River North
$420K - $2.3M Price Range
Lisa Magidson
North Clybourn Group, Inc.
(888) 367-2916
144 Total Sales
1 in River North
$262,000 Price
We collect this data history from publicly available records. To have your information removed, we recommend requesting removal directly through your county’s website.
| Date | Buyer | Sale Price | Title Company |
|---|---|---|---|
| $317,000 | All Pro Title Group | ||
| Claus Helmut | $87,000 | Attorneys Natl Title Network |
We collect this data history from publicly available records. To have your information removed, we recommend requesting removal directly through your county’s website.
| Date | Status | Borrower | Loan Amount |
|---|---|---|---|
| Previous Owner | $253,600 | ||
| Previous Owner | Claus Helmut | $60,000 | |
| Previous Owner | Claus Helmut | $142,500 | |
| Previous Owner | Claus Helmut | $25,000 | |
| Previous Owner | Claus Helmut | $120,000 | |
| Previous Owner | Claus Helmut | $120,000 | |
| Previous Owner | Claus Helmut | $15,000 | |
| Previous Owner | Claus Helmut | $18,000 | |
| Previous Owner | Claus Helmut | $91,500 |
We collect this data history from publicly available records. To have your information removed, we recommend requesting removal directly through your county’s website.
| Date | Event | Price | List to Sale | Price per Sq Ft |
|---|---|---|---|---|
| 01/08/2026 01/08/26 | Sold | $317,000 | -6.8% | $437 / Sq Ft |
| 10/25/2025 10/25/25 | Pending | -- | -- | -- |
| 09/25/2025 09/25/25 | For Sale | $340,000 | -- | $469 / Sq Ft |
We collect this data history from publicly available records. To have your information removed, we recommend requesting removal directly through your county’s website.
| Year | Tax Paid | Tax Assessment Tax Assessment Total Assessment is a certain percentage of the fair market value that is determined by local assessors to be the total taxable value of land and additions on the property. | Land | Improvement |
|---|---|---|---|---|
| 2025 | $4,859 | $29,775 | $4,267 | $25,508 |
| 2024 | $4,859 | $29,775 | $4,267 | $25,508 |
| 2023 | $4,698 | $29,000 | $3,445 | $25,555 |
| 2022 | $4,698 | $29,000 | $3,445 | $25,555 |
| 2021 | $4,626 | $28,999 | $3,445 | $25,554 |
| 2020 | $3,905 | $23,114 | $2,654 | $20,460 |
| 2019 | $3,801 | $25,094 | $2,654 | $22,440 |
| 2018 | $3,735 | $25,094 | $2,654 | $22,440 |
| 2017 | $3,874 | $24,072 | $2,261 | $21,811 |
| 2016 | $4,821 | $24,072 | $2,261 | $21,811 |
| 2015 | $3,587 | $24,072 | $2,261 | $21,811 |
| 2014 | $3,488 | $21,367 | $1,467 | $19,900 |
| 2013 | $3,408 | $21,367 | $1,467 | $19,900 |
Seller's Agent in 2026
Michael Michalak
RE/MAX
(312) 527-4417
51 in this area
126 Total Sales
Buyer's Agent in 2026
Emily Kordick
@ Properties
(847) 525-0721
1 in this area
31 Total Sales
Source: Midwest Real Estate Data (MRED)
MLS Number: 12481407
APN: 17-09-410-014-1359
Disclaimer: Certain information contained herein is derived from information provided by parties other than Homes.com. All information provided is deemed reliable, but is not guaranteed to be accurate and should be independently verified.
All data is obtained from various sources and may not have been verified by broker or MLS GRID. Supplied Open House Information is subject to change without notice. All information should be independently reviewed and verified for accuracy. Properties may or may not be listed by the office/agent presenting the information. Some IDX listings have been excluded from this website.
Listings courtesy of Midwest Real Estate Data (MRED) as distributed by MLS GRID.
Based on information submitted to the MLS GRID
Ask me questions while you tour the home.