
Sterling Spicer
ReeceNichols North Star
(913) 374-7366
139 Total Sales
1 in Lee's Summit
$355,000 Price
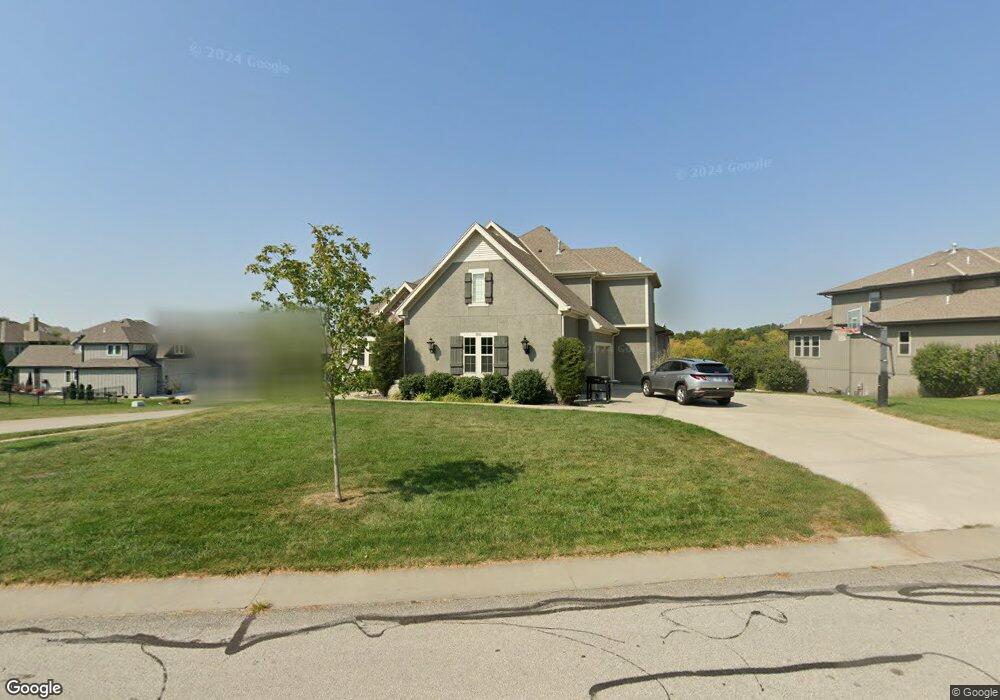

James Engle Custom Homes Stoneybrook plan is a custom build job sold at listing.
Sterling Spicer
ReeceNichols North Star
(913) 374-7366
139 Total Sales
1 in Lee's Summit
$355,000 Price
Rick Binkley
Compass Realty Group
(913) 386-5597
98 Total Sales
1 in Lee's Summit
$679,900 Price
Nancy Kirk Matthew
Compass Realty Group
(913) 386-6527
74 Total Sales
2 in Lee's Summit
$410K - $600K Price Range
Cari Coffman
Compass Realty Group
(469) 815-7346
42 Total Sales
3 in Lee's Summit
$310K - $520K Price Range
Lona Bremer
ReeceNichols - Lees Summit
(816) 693-2050
39 Total Sales
9 in Lee's Summit
$195K - $639K Price Range
Matt Bass
RE/MAX Premier Properties
(913) 305-5816
114 Total Sales
6 in Lee's Summit
$190K - $380K Price Range
We collect this data history from publicly available records. To have your information removed, we recommend requesting removal directly through your county’s website.
| Date | Event | Price | List to Sale | Price per Sq Ft |
|---|---|---|---|---|
| 07/16/2015 07/16/15 | Sold | -- | -- | -- |
| 10/21/2014 10/21/14 | Pending | -- | -- | -- |
| 10/21/2014 10/21/14 | For Sale | $563,033 | -- | -- |
Seller's Agent in 2015
Kurt Lutz
ERA McClain Brothers
(816) 313-7674
8 Total Sales
NM
Buyer's Agent in 2015
Non MLS
Non-MLS Office
(913) 661-1600
8,305 Total Sales
Source: Heartland MLS
MLS Number: 1909754
Disclaimer: Certain information contained herein is derived from information provided by parties other than Homes.com. All information provided is deemed reliable, but is not guaranteed to be accurate and should be independently verified.
All data is obtained from various sources and may not have been verified by broker or MLS GRID. Supplied Open House Information is subject to change without notice. All information should be independently reviewed and verified for accuracy. Properties may or may not be listed by the office/agent presenting the information. Some IDX listings have been excluded from this website. Prices displayed on all Sold listings are the Last Known Listing Price and may not be the actual selling price.
Listings courtesy of Heartland MLS as distributed by MLS GRID.
Based on information submitted to the MLS GRID
Listing Information presented by local MLS brokerage: TEN-X, INC., local REALTOR®- Arlene Richardson - (888) 952-6393
Ask me questions while you tour the home.