
Bonafede Team
Responds Quickly
Compass
(669) 266-0177
261 Total Sales
1 in Capitola
$1,025,000 Price
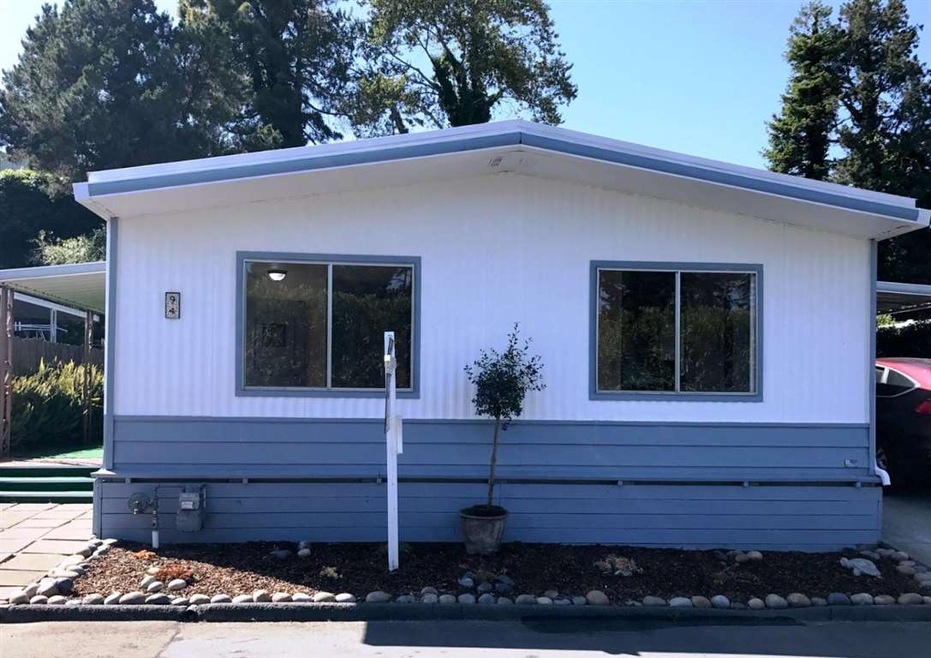
Wonderful Family Park in Capitola! Land owned. Home has been Lovingly refreshed... New floors, counters, fixtures, appliances. Great location on quiet cul de sac...Storage sheds, appliances, all included. Park is Awesome, with walking trails, pool, hot tub, clubhouse, pool table, exercise room, and much more! Walking distance to all things Capitola: Restaurants, Shops, Beach, Wharf, and of course Gayle's Bakery for morning treats or Beach picnics...Come get your Vitamin Sea !
Last Agent to Sell the Property
Santa Cruz Estates License #01156322 Listed on: 05/24/2017
Last Buyer's Agent
BB Wong
Century 21 MM License #00624161
Bonafede Team
Compass
(669) 266-0177
261 Total Sales
1 in Capitola
$1,025,000 Price
Kim Richman
Compass
(669) 230-0411
80 Total Sales
1 in Capitola
$3,058,888 Price
Geneva Lawless
David Lyng Real Estate
(831) 708-9272
85 Total Sales
3 in Capitola
$565K - $2.6M Price Range
Jeff Wickum
Epique Realty
(831) 246-9727
29 Total Sales
2 in Capitola
$260K - $328K Price Range
Kelley Solberg
KW Bay Area Estates
(669) 238-2350
91 Total Sales
1 in Capitola
$445,000 Price
Mark Cohan
Compass
(831) 273-8684
31 Total Sales
1 in Capitola
$980,000 Price
We collect this data history from publicly available records. To have your information removed, we recommend requesting removal directly through your county’s website.
| Date | Event | Price | List to Sale | Price per Sq Ft |
|---|---|---|---|---|
| 03/28/2018 03/28/18 | Sold | $479,000 | 0.0% | $416 / Sq Ft |
| 11/07/2017 11/07/17 | Pending | -- | -- | -- |
| 11/07/2017 11/07/17 | For Sale | $479,000 | 0.0% | $416 / Sq Ft |
| 07/07/2017 07/07/17 | Pending | -- | -- | -- |
| 05/24/2017 05/24/17 | For Sale | $479,000 | -- | $416 / Sq Ft |
Seller's Agent in 2018
Jan Taylor
Santa Cruz Estates
(831) 332-4489
22 Total Sales
B
Buyer's Agent in 2018
BB Wong
Century 21 MM
Source: MLSListings
MLS Number: ML81653028
Disclaimer: Certain information contained herein is derived from information provided by parties other than Homes.com. All information provided is deemed reliable, but is not guaranteed to be accurate and should be independently verified.
Property Information © 2026 MLSListings Inc. All rights reserved. Listing information is deemed reliable but not guaranteed. Certain information contained herein is derived from information which is the licensed property of, and copyrighted by, MLSListings Inc. The viewer acknowledges ownership and validity of its copyright. Information provided is for personal, non-commercial use by a viewer with a bona fide interest in the purchase or sale of real estate of the type being offered via this website or other electronic means. The viewer is prohibited from copying, redistributing or retransmitting any of the data or information provided by MLSListing, Inc.
Ask me questions while you tour the home.