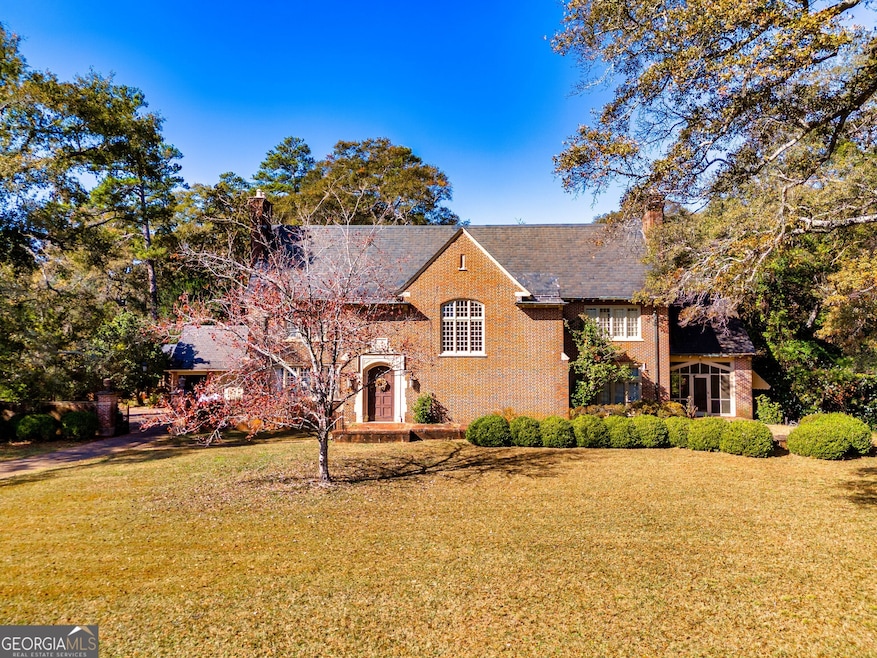


300 Poplar Dr Thomaston, GA 30286
Thomaston AreaEstimated payment $8,776/month
Highlights
- Barn
- Home fronts a creek
- Dining Room Seats More Than Twelve
- Pool House
- City View
- Fireplace in Primary Bedroom
About This Home
What an opportunity to own this historical estate. This magnificent Tudor Revival home was built in the early 1900's by the famous Elliott Dunwoody architect of Atlanta. Remaining true to its original design, this home has a slate roof, copper gutters, brick exterior, detached 3 car garage that is grand in style all sitting on nearly 18 acres with a creek right in the heart of Thomaston, GA. Property is fenced and has a driveway that runs through the park like like atmosphere with grape arbor, flower garden, pool with artisan well that is fed from a natural spring with the cleanest of water. Pool also features its own pool house with large screen porches, kitchen and two bedrooms. Now back to the majestic dwelling. The home features beautiful oak hardwood flooring throughout and poplar hardwood trim on the stair rails making it a jaw dropping beauty. The rooms are huge from the kitchen, bathrooms, closets, bedrooms and hallways. They are all in grand scale. On the main floor the kitchen features a pantry and an additional butler's pantry and its own screen porch. There is a beautiful dining room, two large sitting areas, bathroom and an additional screen porch. Going up the grand staircase to the upstairs you will find four bedrooms, each with its own bathroom and walk-in closet. Storage closets are simply everywhere. Nothing was left undone. The house has a finished attic for your third level with bedroom, bathroom and sitting room. There is also a large cedar closet on this level. And of course, this home has a basement with an additional bathroom and full laundry room and more storage. Although this home needs some updating, it is in excellent condition to move into and let your imagination bring this home into all it previous glory. Don't miss our on this chance of a lifetime. Call for your showing today!
Listing Agent
Coldwell Banker Bullard Realty Brokerage Phone: 770-584-5197 License #215135 Listed on: 11/12/2024

Co-Listing Agent
Coldwell Banker Bullard Realty Brokerage Phone: 770-584-5197 License #368573
Home Details
Home Type
- Single Family
Est. Annual Taxes
- $9,482
Year Built
- Built in 1935
Lot Details
- 17.82 Acre Lot
- Home fronts a creek
- Kennel or Dog Run
- Chain Link Fence
- Private Lot
- Corner Lot
- Partially Wooded Lot
- Garden
Home Design
- Tudor Architecture
- Brick Exterior Construction
- Pillar, Post or Pier Foundation
- Slate Roof
Interior Spaces
- 2-Story Property
- Rear Stairs
- Bookcases
- High Ceiling
- Ceiling Fan
- Fireplace Features Masonry
- Family Room with Fireplace
- 4 Fireplaces
- Living Room with Fireplace
- Dining Room Seats More Than Twelve
- Formal Dining Room
- Den
- Library
- Sun or Florida Room
- Wood Flooring
- City Views
- Attic Fan
- Fire and Smoke Detector
- Laundry Room
Kitchen
- Country Kitchen
- Butlers Pantry
- Oven or Range
Bedrooms and Bathrooms
- 5 Bedrooms
- Fireplace in Primary Bedroom
- Soaking Tub
Basement
- Partial Basement
- Finished Basement Bathroom
- Laundry in Basement
- Crawl Space
Parking
- Garage
- Parking Accessed On Kitchen Level
- Side or Rear Entrance to Parking
Pool
- Pool House
- In Ground Pool
Schools
- Upson-Lee Elementary School
- Upson Lee Middle School
- Upson Lee High School
Utilities
- Central Heating and Cooling System
- 220 Volts
- High Speed Internet
Additional Features
- Porch
- City Lot
- Barn
Community Details
- No Home Owners Association
Listing and Financial Details
- Tax Lot 227
Map
Tax History
We collect this data history from publicly available records. To have your information removed, we recommend requesting removal directly through your county’s website.
| Year | Tax Paid | Tax Assessment Tax Assessment Total Assessment is a certain percentage of the fair market value that is determined by local assessors to be the total taxable value of land and additions on the property. | Land | Improvement |
|---|---|---|---|---|
| 2025 | $11,620 | $398,020 | $86,642 | $311,378 |
| 2024 | $11,620 | $379,987 | $72,202 | $307,785 |
| 2023 | $11,420 | $366,040 | $72,202 | $293,838 |
| 2022 | $8,177 | $293,950 | $46,332 | $247,618 |
| 2021 | $5,474 | $191,986 | $46,410 | $145,576 |
| 2020 | $5,655 | $185,652 | $47,320 | $138,332 |
| 2019 | $5,502 | $174,704 | $47,320 | $127,384 |
| 2018 | $5,505 | $174,704 | $47,320 | $127,384 |
| 2017 | $6,272 | $180,860 | $47,320 | $133,540 |
| 2016 | $5,478 | $155,508 | $47,320 | $108,188 |
| 2015 | $5,434 | $155,508 | $47,320 | $108,188 |
| 2014 | $5,435 | $155,197 | $47,320 | $107,877 |
Property History
We collect this data history from publicly available records. To have your information removed, we recommend requesting removal directly through your county’s website.
| Date | Event | Price | List to Sale | Price per Sq Ft |
|---|---|---|---|---|
| 11/14/2025 11/14/25 | For Sale | $1,450,000 | 0.0% | $243 / Sq Ft |
| 11/12/2025 11/12/25 | Off Market | $1,450,000 | -- | -- |
| 11/12/2024 11/12/24 | For Sale | $1,450,000 | -- | $243 / Sq Ft |
Purchase History
We collect this data history from publicly available records. To have your information removed, we recommend requesting removal directly through your county’s website.
| Date | Type | Sale Price | Title Company |
|---|---|---|---|
| Warranty Deed | $750,000 | -- | |
| Warranty Deed | $5,000 | -- |
Mortgage History
We collect this data history from publicly available records. To have your information removed, we recommend requesting removal directly through your county’s website.
| Date | Status | Loan Amount | Loan Type |
|---|---|---|---|
| Closed | $350,000 | New Conventional | |
| Previous Owner | $311,500 | New Conventional |
Source: Georgia MLS
MLS Number: 10411532
APN: T21-042
Disclaimer: Certain information contained herein is derived from information provided by parties other than Homes.com. All information provided is deemed reliable, but is not guaranteed to be accurate and should be independently verified.
The data relating to real estate for sale on this web site comes in part from the Broker Reciprocity Program of Georgia MLS. Real estate listings held by brokerage firms other than Redfin are marked with the Broker Reciprocity logo and detailed information about them includes the name of the listing brokers. Information deemed reliable but not guaranteed. Copyright 2026 Georgia MLS. All rights reserved.
- 100 Third St +2 Others
- 503 N Church St
- 114 Cottage Ct Unit 11A
- 129 Cottage Ct Unit 7B
- 104 Cottage Ct Unit 13B
- 405 N Bethel St
- 700 W Main St
- 516 W Goodrich Ave
- 524 W Goodrich Ave
- 126 Cottage Square Unit LOT 8A
- 124 Cottage Square
- 124 Cottage Square Unit LOT 8B
- 118 Cottage Square
- 116 Cottage Square Unit 10B
- 118 Cottage Square Unit 10A
- 116 Cottage Square
- 127 Cottage Square Unit 7A
- 126 Cottage Square
- 108 R St SW
- 900 Crystal Dr
- 111 Worthy Dr
- 705 Barnesville St
- 606 Hill St Unit 606 Hill Street
- 320 Veterans Dr
- 1205 Spring St
- 704 N Old Alabama Rd Unit 4
- 5576 Pobiddy Rd
- 9245 US Highway 80 W
- 4 6/8 Zebulon St Unit 1b
- 4 6/8 Zebulon St Unit 1a
- 4 6/8 Zebulon St Unit 2g
- 4 6/8 Zebulon St Unit 2d
- 4 6/8 Zebulon St Unit 2b
- 4 6/8 Zebulon St Unit 2a
- 4 6/8 Zebulon St Unit 2f
- 4 6/8 Zebulon St Unit 2c
- 4 6/8 Zebulon St Unit 2e
- 407 Atlanta St Unit B
- 457 Forsyth St Unit A
- 204 Mill St
Ask me questions while you tour the home.