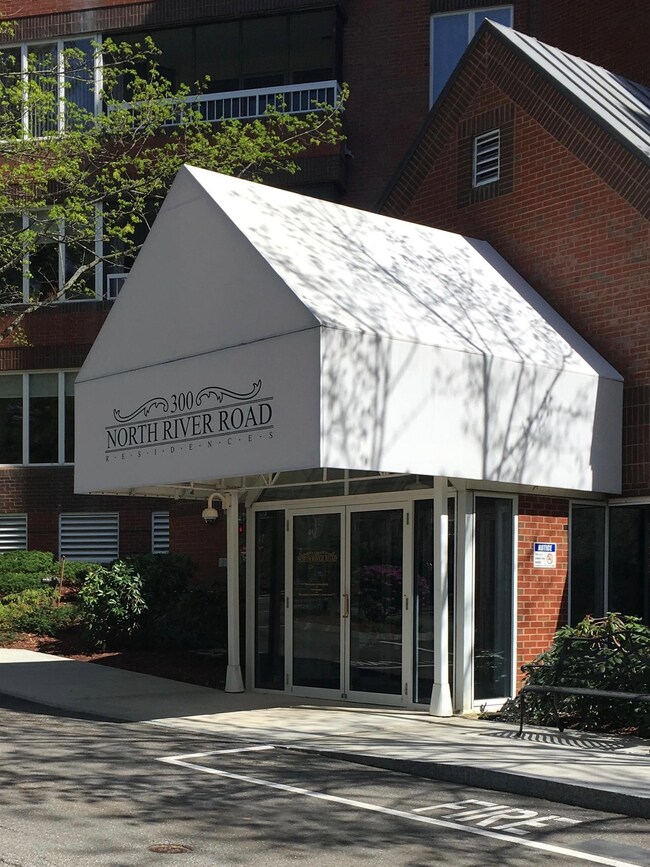
NOT LISTED FOR SALE

Estimated Value: $620,223

3 Beds
2 Baths
2,100 Sq Ft
1986 Built

Sale Details

Date Sold: October 22, 2025

Last sale price $600,000 $286 Per Sq Ft

Est. 3% increase in value since last sale

Current estimated payment $4,040 / mo

3 Days on Market

Highlights

  • Water Views
  • Main Floor Bedroom
  • Gazebo
  • Marble Flooring
  • Screened Porch
  • Elevator

About This Home

As of October 2025

MANHATTAN ON THE MERRIMACK! LOCATION, LOCATION, LOCATION: WELCOME TO 300 NORTH RIVER ROAD RESIDENCES. YOU WILL HAVE A RIVER VIEW AND RAY BROOK VIEW FROM THIS BEAUTIFUL CORNER UNIT WITH THREE BEDROOMS AND TWO FULL BATHS. AS YOU ENTER THE MARBLE FOYER AND GO TO THE RIGHT YOU WILL BE MET WITH WALLS OF WINDOWS IN YOUR LIVING ROOM OVERLOOKING THE BABBLING BROOK, MERRIMACK RIVER, AND PLUSH LANDSCAPING. YOU WILL BE SURROUNDED BY BEAUTIFUL HARDWOOD FLOORS AND MARBLED FLOORS IN THE FOYER AND BATHROOMS. THERE IS A LARGE SCREENED IN PORCH FOR YOU TO ENJOY YOUR MORNING COFFEE OR A GLASS OF WINE BEFORE DINNER. IF YOU PERFER TO EAT OUT YOU ARE MOMENTS AWAY FROM FINE DINING IN THE DOWNTOWN AREA. THERE IS NOTHING LIKE A COLD WINTERS DAY TO GET INTO A WARM CAR PARKED IN THE HEATED GARAGE. THIS UNIT COMES WITH TWO TANDUM PARKING SPOTS. THERE ARE ALSO TWO ELEVATORS, CONCIERGE SERVICE AND SECURITY CAMERAS. DO NOT WORRY IF YOU HAVE A PACKAGE DELIVERED THE CONCIERGES ARE THERE TO SECURELY PUT IT ASIDE FOR YOU. COME TAKE A LOOK AT THIS
BEAUTIFULLY APPOINTED CONDO AND MAKE 300 NORTH RIVER ROAD YOUR FOREVER HOME. DEADLINE FOR OFFERS ARE DUE BY FRIDAY SEPTEMBER 5 AT 3 PM
P.M.

Last Agent to Sell the Property

Cyndi Wade

Kanteres Real Estate, Inc. License #035005 Listed on: 09/01/2025

Last Buyer's Agent

Cyndi Wade

Kanteres Real Estate, Inc. License #035005 Listed on: 09/01/2025

Create a Home Valuation Report for This Property
The Home Valuation Report is an in-depth analysis detailing your home's value as well as a comparison with similar homes in the area

Property Details

Home Type

  • Condominium

Est. Annual Taxes

  • $8,991

Year Built

  • Built in 1986

Lot Details

  • Landscaped
  • Sprinkler System

Parking

  • 2 Car Direct Access Garage
  • Heated Garage
  • Circular Driveway

Home Design

  • Flat Roof Shape
  • Brick Veneer
  • Concrete Foundation
  • Steel Frame
  • Rolled or Hot Mop Roof
  • Masonry

Interior Spaces

  • 2,100 Sq Ft Home
  • Property has 4 Levels
  • Natural Light
  • Blinds
  • Window Screens
  • Entrance Foyer
  • Living Room
  • Dining Room
  • Screened Porch
  • Water Views

Kitchen

  • Electric Range
  • Microwave
  • Dishwasher
  • Disposal

Flooring

  • Wood
  • Marble

Bedrooms and Bathrooms

  • 3 Bedrooms
  • Main Floor Bedroom
  • En-Suite Bathroom
  • Walk-In Closet
  • 2 Full Bathrooms

Laundry

  • Laundry on main level
  • Washer and Dryer Hookup

Basement

  • Heated Basement
  • Interior and Exterior Basement Entry

Home Security

Outdoor Features

  • Gazebo

Schools

  • Webster Elementary School
  • Hillside Middle School
  • Manchester Central High Sch

Utilities

  • Forced Air Heating and Cooling System
  • Heat Pump System
  • Hot Water Heating System
  • Heating System Uses Natural Gas
  • 200+ Amp Service
  • Cable TV Available

Listing and Financial Details

  • Legal Lot and Block 0016 / 0003
  • Assessor Parcel Number 0417

Community Details

Overview

  • High-Rise Community
  • 300 North River Road Condos
  • Maintained Community

Amenities

  • Door to Door Trash Pickup
  • Elevator
  • Community Storage Space

Recreation

  • Snow Removal

Security

  • Security Service
  • Fire and Smoke Detector

Property Details

Home Type

Condominium

Est. Annual Taxes

$8,991

Year Built

Built in 1986

Lot Details

0 Sq Ft Lot

Parking

2

Listing Details

  • Directions: North on Elm to left on Webster. Right on River Road. 300 will be on your left.
  • Resort: No
  • Seasonal: No
  • Property Type: Residential
  • Year Built: 1986
  • Display On Internet: High Speed Intrnt Avail
  • Architectural Style: High Rise
  • ResoLotFeatures: Landscaped, Sidewalks, Views, Water View
  • Road Frontage Type: Association, Cul-de-Sac, Paved, Private Road, Privately Maintained
  • PropertySubType: Condominium
  • MLS Status: (20) Closed - Closed
  • Above Grade Finished Sq Ft: 2100.0
  • Reso Accessibility Features: 1st Floor Bedroom, One-Level Home, Paved Parking, 1st Floor Laundry
  • Reso Interior Features: Blinds, Laundry Hook-ups, Master BR w/ BA, Natural Light, Walk-In Closet(s), Window Treatment, 1st Floor Laundry
  • Unit Levels: 4+
  • ResoPropertyCondition: Existing
  • Condo_Name: 300 North River Road
  • Flood_Zone: No
  • Foreclosed_Or_Bank_Owned_Or_REO: No
  • Mobile_Home: No
  • Pre_Construction: No
  • Room_1_Type: Bedroom
  • Room_2_Type: Bedroom
  • Room_4_Type: Bathroom Full
  • Room_5_Type: Bathroom Full
  • Room_6_Type: Living Room
  • Room_7_Type: Dining Room
  • Room_8_Type: Foyer
  • Room_9_Type: Kitchen
  • Timeshare_Or_Fract_Ownrshp: No
  • Water_Body_Type: River
  • Water_View: Yes
  • Basement_Access_Type: Interior
  • Total_Finished_Area: 2100
  • Total_Area: 2100
  • Above_Grade_Unfinished_Area: 0
  • Above_Grade_Unfinished_Area_Source: Assessor
  • Below_Grade_Unfinished_Area: 0
  • Below_Grade_Unfinished_Area_Source: Assessor
  • Special Features: None
  • Property Sub Type: Condos

Interior Features

  • Appliances: Dishwasher, Disposal, Microwave, Refrigerator, Electric Stove
  • Total Bedrooms: 3
  • Flooring: Marble, Wood
  • Basement: Climate Controlled, Concrete, Interior Stairs, Exterior Access
  • Other Equipment: Irrigation Equipment, Hardwired Smoke Detector, Sprinkler System
  • Basement YN: Yes
  • Full Bathrooms: 2

Exterior Features

  • Driveway: Circular, Paved
  • Exterior Features: Gazebo, Screened Porch, Window Screens
  • Roof: Flat, Rolled/Hot Mop
  • Easements: No
  • Water Body Name: Merrimack River
  • Construction Type: Masonry, Steel Frame, Brick
  • Foundation Details: Concrete

Garage/Parking

  • Garage Spaces: 2.0
  • Attached Garage: Yes
  • Parking Features: Direct Access, Heated Garage

Utilities

  • Electric: 200+ Amp Service
  • Sewer: Public Sewer
  • Heating: Natural Gas, Forced Air, Heat Pump, Hot Water
  • Cooling: Central Air
  • Utilities: Cable Available
  • Water Source: Public

Condo/Co-op/Association

  • Fee: 814
  • Association Amenities: Maintenance, Insurance, Indoor Storage, Landscaping, Elevator(s), Security, Snow Removal, Trash
  • Association Fee Includes: Landscaping, Plowing, Sewer, Trash, Water

Fee Information

  • PAD Fee Frequency: Monthly

Schools

  • Elementary School: Webster Elementary School
  • High School: Manchester Central High Sch
  • Middle Or Junior School: Hillside Middle School

Lot Info

  • Surveyed: Unknown
  • Zoning: Residential

Rental Info

  • Rented: No

Tax Info

  • Tax Year: 2025
  • Tax Annual Amount: 8991.0
  • Tax Block: 0003
  • Tax Lot: 0016
  • Tax Map Number: 0417

Ownership History

We collect this data history from publicly available records. To have your information removed, we recommend requesting removal directly through your county’s website.

Date Name Owned For Owner Type

Purchase Details

Listed on
Sep 1, 2025
Closed on
Oct 22, 2025
Sold by
Bought by
Seller's Agent
Cyndi Wade
Kanteres Real Estate, Inc.
Buyer's Agent
Cyndi Wade
Kanteres Real Estate, Inc.
List Price
$600,000
Sold Price
$600,000
Views
14
Current Estimated Value
$620,223

Home Financials for this Owner

Home Financials are based on the most recent Mortgage that was taken out on this home.
Estimated Appreciation
$20,223
Avg. Annual Appreciation
4.34%
Source: Public Records

Home Values in the Area

Source: Public Records

Average Home Value in this Area


Source: Public Records

Agents Specializing in North End, NH

See All Agents

Purchase History

We collect this data history from publicly available records. To have your information removed, we recommend requesting removal directly through your county’s website.

Date Buyer Sale Price Title Company
$600,000 --
Source: Public Records

Property History

We collect this data history from publicly available records. To have your information removed, we recommend requesting removal directly through your county’s website.

Date Event Price List to Sale Price per Sq Ft
10/22/2025 10/22/25 Sold $600,000 0.0% $286 / Sq Ft
09/05/2025 09/05/25 Pending -- -- --
09/01/2025 09/01/25 For Sale $600,000 -- $286 / Sq Ft
Source: PrimeMLS

Tax History

We collect this data history from publicly available records. To have your information removed, we recommend requesting removal directly through your county’s website.

Year Tax Paid Tax Assessment Tax Assessment Total Assessment is a certain percentage of the fair market value that is determined by local assessors to be the total taxable value of land and additions on the property. Land Improvement
2024 $8,991 $459,200 $0 $459,200
2023 $8,661 $459,200 $0 $459,200
2022 $8,376 $459,200 $0 $459,200
2021 $8,119 $459,200 $0 $459,200
2020 $7,299 $296,000 $0 $296,000
2019 $7,199 $296,000 $0 $296,000
2018 $7,009 $296,000 $0 $296,000
2017 $6,903 $296,000 $0 $296,000
2016 $6,849 $296,000 $0 $296,000
2015 $6,591 $281,200 $0 $281,200
2014 $6,608 $281,200 $0 $281,200
2013 $6,375 $281,200 $0 $281,200
Source: Public Records

Agents Affiliated with this Home

  • Section Image
See All Agents

Map

Source: PrimeMLS

MLS Number: 5059063

PrimeMLS

APN: MNCH-000417-000000-000003

Your Personal Tour Guide

Ask me questions while you tour the home.