
Bill Swanson
BHHS Ambassador Real Estate
(402) 513-2280
131 Total Sales
2 in Downtown Omaha
$550K - $679K Price Range

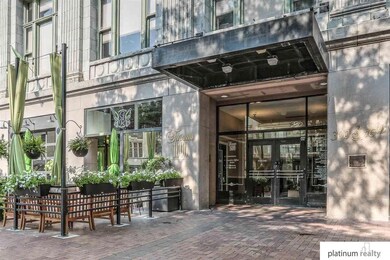
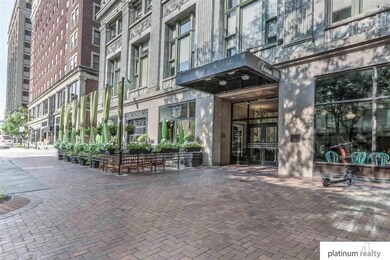
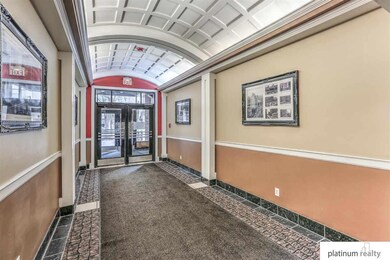
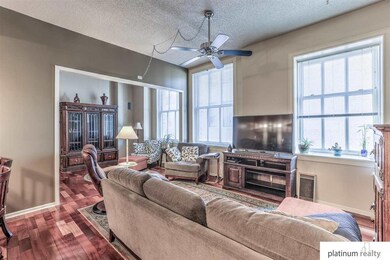
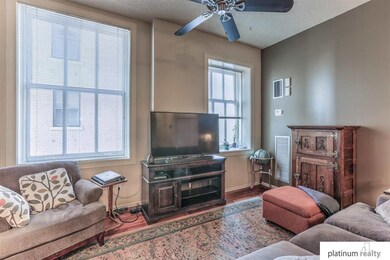
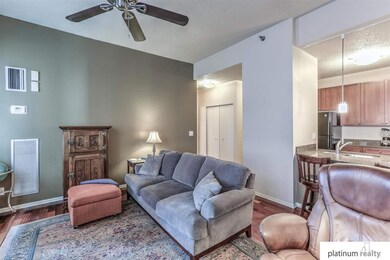
Enjoy maintenance free living at it's best! Better yet, each units heat/AC, water and trash service are all included in monthly HOA. This gorgeous condo was 2 units combined to make one tremendous space. The open concept is perfect for entertaining or just hanging together. Enjoy the cherry hardwood floors and granite countertops. The privacy of the bedrooms and bathrooms being on opposite sides is an added bonus to this carefully thought out unit. HOA covers heat, AC, water, trash, insurance and most electric. Walk to several places for entertainment like the Old Market with several restaurants, have fun taking in a game or concert at CHI or Ameritrade Ballpark! Right out your doors are also options for a bite to eat & a drink at Culprit Cafe & The Green Room. Enjoy a picnic in the park or a walk around the pond. The views from the rooftop balcony are just the icing on the cake!
Last Agent to Sell the Property
Platinum Realty LLC License #20120139 Listed on: 10/18/2021
We collect this data history from publicly available records. To have your information removed, we recommend requesting removal directly through your county’s website.
Bill Swanson
BHHS Ambassador Real Estate
(402) 513-2280
131 Total Sales
2 in Downtown Omaha
$550K - $679K Price Range
Tim Reeder
Better Homes and Gardens R.E.
(712) 217-3607
181 Total Sales
1 in Downtown Omaha
$162,500 Price
Kathy Welch
Nebraska Realty
(402) 810-7080
72 Total Sales
1 in Downtown Omaha
$335,000 Price
Michael G Jenkins
NP Dodge RE Sales Inc 86Dodge
(531) 233-2866
59 Total Sales
1 in Downtown Omaha
$157,500 Price
Lisa Marie Pringle
Better Homes and Gardens R.E.
(531) 999-6190
149 Total Sales
3 in Downtown Omaha
$175K - $295K Price Range
Sarah Maier Pavel
Better Homes and Gardens R.E.
(531) 541-5657
318 Total Sales
1 in Downtown Omaha
$115,000 Price
We collect this data history from publicly available records. To have your information removed, we recommend requesting removal directly through your county’s website.
| Date | Buyer | Sale Price | Title Company |
|---|---|---|---|
| $1,350,000 | Midwest Title |
We collect this data history from publicly available records. To have your information removed, we recommend requesting removal directly through your county’s website.
| Date | Status | Borrower | Loan Amount |
|---|---|---|---|
| Open | $1,420,000 |
We collect this data history from publicly available records. To have your information removed, we recommend requesting removal directly through your county’s website.
| Date | Event | Price | List to Sale | Price per Sq Ft | Prior Sale |
|---|---|---|---|---|---|
| 02/18/2022 02/18/22 | Sold | $200,000 | -4.7% | $174 / Sq Ft | |
| 01/18/2022 01/18/22 | Pending | -- | -- | -- | |
| 11/16/2021 11/16/21 | Price Changed | $209,900 | -4.0% | $183 / Sq Ft | |
| 10/18/2021 10/18/21 | For Sale | $218,600 | +100.6% | $190 / Sq Ft | |
| 10/27/2014 10/27/14 | Sold | $109,000 | -0.9% | $145 / Sq Ft | View Prior Sale |
| 09/18/2014 09/18/14 | Pending | -- | -- | -- | |
| 03/31/2014 03/31/14 | Sold | $110,000 | -12.0% | $177 / Sq Ft | View Prior Sale |
| 03/21/2014 03/21/14 | For Sale | $125,000 | +11.6% | $167 / Sq Ft | |
| 02/21/2014 02/21/14 | Pending | -- | -- | -- | |
| 12/04/2013 12/04/13 | For Sale | $112,000 | +6.7% | $181 / Sq Ft | |
| 03/29/2013 03/29/13 | Sold | $105,000 | -4.5% | $150 / Sq Ft | View Prior Sale |
| 03/03/2013 03/03/13 | Pending | -- | -- | -- | |
| 10/29/2012 10/29/12 | For Sale | $110,000 | -- | $157 / Sq Ft |
We collect this data history from publicly available records. To have your information removed, we recommend requesting removal directly through your county’s website.
| Year | Tax Paid | Tax Assessment Tax Assessment Total Assessment is a certain percentage of the fair market value that is determined by local assessors to be the total taxable value of land and additions on the property. | Land | Improvement |
|---|---|---|---|---|
| 2025 | $27,278 | $1,631,400 | $9,300 | $1,622,100 |
| 2024 | $3,399 | $161,100 | $9,300 | $151,800 |
| 2023 | $3,399 | $161,100 | $9,300 | $151,800 |
| 2022 | $3,439 | $161,100 | $9,300 | $151,800 |
| 2021 | $3,410 | $161,100 | $9,300 | $151,800 |
| 2020 | $3,473 | $162,200 | $9,300 | $152,900 |
| 2019 | $3,483 | $162,200 | $9,300 | $152,900 |
| 2018 | $3,488 | $162,200 | $9,300 | $152,900 |
Seller's Agent in 2022
Shasta Savoie
Platinum Realty LLC
(402) 578-2764
3 in this area
28 Total Sales
Buyer's Agent in 2022
Danny Poethig
BHHS Ambassador Real Estate
(531) 500-9837
1 in this area
289 Total Sales
Seller's Agent in 2014
Pat Bittner
BHHS Ambassador Real Estate
(402) 680-6646
35 Total Sales
KS
Seller's Agent in 2014
Kirsten Sladovnik
BHHS Ambassador Real Estate
Buyer's Agent in 2014
Julie Eberhardt
Real Broker NE, LLC
(402) 651-4993
98 Total Sales
Buyer's Agent in 2014
Richard Begley
Better Homes and Gardens R.E.
(402) 216-4109
1 in this area
46 Total Sales
Source: Great Plains Regional MLS
MLS Number: 22124904
APN: 1037-8853-30
Disclaimer: Certain information contained herein is derived from information provided by parties other than Homes.com. All information provided is deemed reliable, but is not guaranteed to be accurate and should be independently verified.
Listing information is provided by Participants of the Great Plains Regional Multiple Listing Service Inc.
IDX information is provided exclusively for personal, non-commercial use, and may not be used for any purpose other than to identify prospective properties consumers may be interested in purchasing.
Information is deemed reliable but not guaranteed.
Copyright 2026, Great Plains Regional MLS LLC
Ask me questions while you tour the home.