K
Seller's Agent in 2018
Katherine Ambrose
Keller Williams Hometown Partners
(316) 729-8500
10 Total Sales

Estimated Value: $253,097
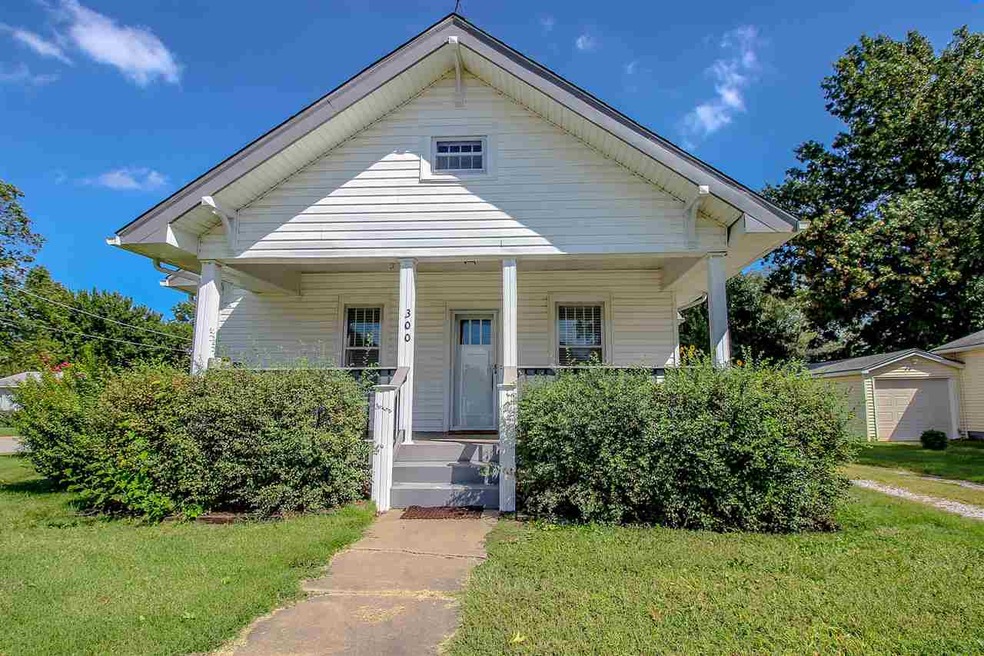
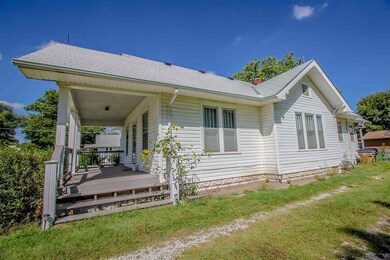
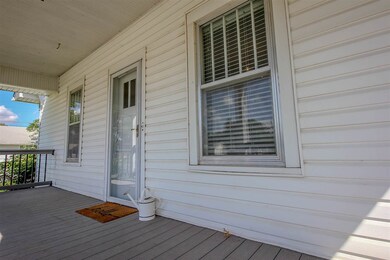
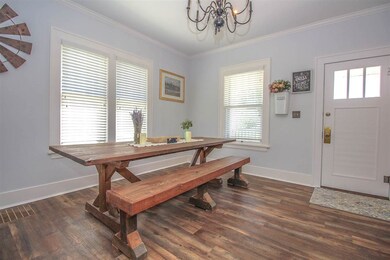
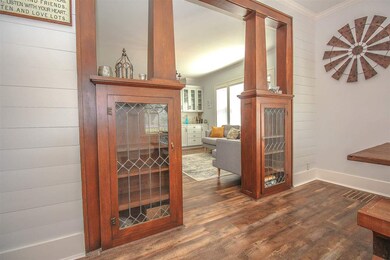
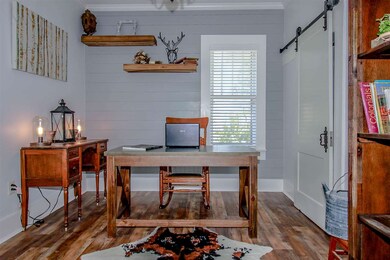
Turn of the Century Bungalow is FRESH & BRAND NEW INSIDE...totally Remodeled in a Chic, Open Concept, Farmhouse Industrial Vintage Style that is a magazine makeover WOW quality! This vintage home is now a three bedroom with two full baths! All of your favorite design trends have been irresistibly applied here with five sets of unique barn doors, exposed brick chimney, clapboard accent walls; subway tiles, and so much more! Designer style has captured welcoming Bed & Breakfast charm!! Country front porch is covered and Porch Swing Ready! Main front room could be formal Living or Formal Dining. Double barn doors open to 3rd bedroom or use as your perfect home office as shown. Beyond main front room you'll pass by original built-ins and columns into the 2nd main room that could be Living Room as shown (or large Formal Dining)...it is open to the most delightful, all new kitchen with farmhouse sink; gorgeous Quartz counters, new high-end cabinets, subway tiled back splash, new appliances, and delightful Coffee Station with awesome built-ins. Completely new hall bathroom! Master has remodeled Hollywood bath that opens to terrific main floor laundry just beyond kitchen. Spacious Hollywood bath has beautiful tiled floors; bathtub with upgraded shower head above. Master has fun, accent wall featuring double barn doors that provide full access to wardrobe closet; plus a clapboard accent wall to showcase your headboard! Full size door to a large attic offering lots of future possibilities for possible finish or extra storage. 2nd bedroom on this level has barn door for it's closet too! And a clapboard accent wall on opposite wall. Basement has been refreshed with some updates including a fantastic walk in closet for your seasonal overflow! Plus lots of great storage. One partially room would make a terrific fitness or hobby room. Big fenced yard on this corner lot! Low maintenance siding.
Last Agent to Sell the Property
Keller Williams Hometown Partners License #00048929 Listed on: 09/17/2018
Last Buyer's Agent
Vickie Theobald
Berkshire Hathaway PenFed Realty License #SP00235892

We collect this data history from publicly available records. To have your information removed, we recommend requesting removal directly through your county’s website.
We collect this data history from publicly available records. To have your information removed, we recommend requesting removal directly through your county’s website.
| Date | Buyer | Sale Price | Title Company |
|---|---|---|---|
| -- | Security 1St Title Llc | ||
| -- | Security 1St Title |
We collect this data history from publicly available records. To have your information removed, we recommend requesting removal directly through your county’s website.
| Date | Status | Borrower | Loan Amount |
|---|---|---|---|
| Open | $108,750 | ||
| Closed | $105,000 | ||
| Previous Owner | $58,400 | ||
| Previous Owner | $70,000 |
We collect this data history from publicly available records. To have your information removed, we recommend requesting removal directly through your county’s website.
| Date | Event | Price | List to Sale | Price per Sq Ft | Prior Sale |
|---|---|---|---|---|---|
| 11/05/2018 11/05/18 | Sold | -- | -- | -- | |
| 09/27/2018 09/27/18 | Pending | -- | -- | -- | |
| 09/20/2018 09/20/18 | Price Changed | $144,900 | -3.4% | $80 / Sq Ft | |
| 09/17/2018 09/17/18 | For Sale | $150,000 | +51.7% | $83 / Sq Ft | |
| 02/10/2017 02/10/17 | Sold | -- | -- | -- | View Prior Sale |
| 01/09/2017 01/09/17 | Pending | -- | -- | -- | |
| 08/25/2016 08/25/16 | For Sale | $98,900 | -- | $72 / Sq Ft |
We collect this data history from publicly available records. To have your information removed, we recommend requesting removal directly through your county’s website.
| Year | Tax Paid | Tax Assessment Tax Assessment Total Assessment is a certain percentage of the fair market value that is determined by local assessors to be the total taxable value of land and additions on the property. | Land | Improvement |
|---|---|---|---|---|
| 2025 | $252 | $23,825 | $5,693 | $18,132 |
| 2023 | $252 | $21,322 | $3,669 | $17,653 |
| 2022 | $49 | $19,206 | $3,462 | $15,744 |
| 2021 | $421 | $17,538 | $2,829 | $14,709 |
| 2020 | $2,366 | $16,710 | $2,829 | $13,881 |
| 2019 | $2,161 | $15,250 | $3,002 | $12,248 |
| 2018 | $1,131 | $7,993 | $2,197 | $5,796 |
| 2017 | $1,390 | $0 | $0 | $0 |
| 2016 | $1,296 | $0 | $0 | $0 |
| 2015 | -- | $0 | $0 | $0 |
| 2014 | -- | $0 | $0 | $0 |
K
Seller's Agent in 2018
Katherine Ambrose
Keller Williams Hometown Partners
(316) 729-8500
10 Total Sales
R
Seller Co-Listing Agent in 2018
RANDY AMBROSE
Keller Williams Signature Partners, LLC
(316) 312-3079
114 Total Sales
V
Buyer's Agent in 2018
Vickie Theobald
Berkshire Hathaway PenFed Realty
Buyer's Agent in 2017
Heather Holmes
Sudduth Realty, Inc.
(316) 300-7422
113 Total Sales
Source: South Central Kansas MLS
MLS Number: 556996
APN: 075-16-0-44-10-002.00
Disclaimer: Certain information contained herein is derived from information provided by parties other than Homes.com. All information provided is deemed reliable, but is not guaranteed to be accurate and should be independently verified.
All data is obtained from various sources and may not have been verified by broker or MLS GRID. Supplied Open House Information is subject to change without notice. All information should be independently reviewed and verified for accuracy. Properties may or may not be listed by the office/agent presenting the information. Some IDX listings have been excluded from this website. IDX information is provided exclusively for personal, non-commercial use, and may not be used for any purpose other than to identify prospective properties consumers may be interested in purchasing. This information is not verified for authenticity or accuracy, is not guaranteed and may not reflect all real estate activity in the market. © 1993-2026 South Central Kansas Multiple Listing Service, Inc. All rights reserved.
Listings courtesy of South Central Kansas MLS as distributed by MLS GRID.
Based on information submitted to the MLS GRID
Ask me questions while you tour the home.