J
Seller's Agent in 2022
JASON LIPTAC
DESTYON REAL ESTATE
(503) 910-7541
8 Total Sales
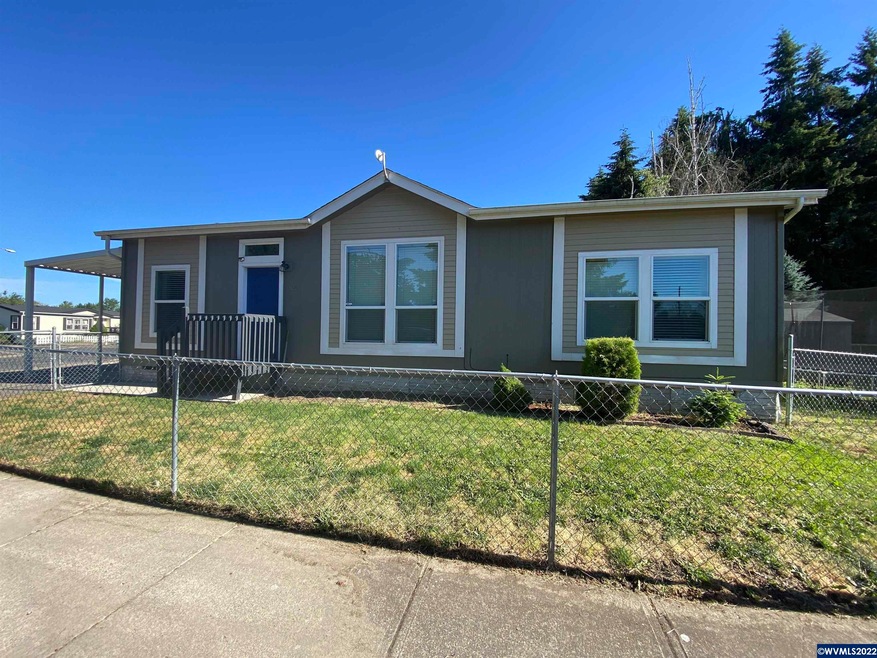


Single level 3/2 home in Santiam Gardens. Open concept throughout the home with tall ceilings and lots of natural light. Large Master Bedroom with soaking tub and crown molding. Lots of cupboard space in the large kitchen with a breakfast bar. New flooring throughout (2022). On a dead-end road for added privacy and minutes from I-5.The HOA includes a basketball court, playground/park area, and RV/boat Storage.
Last Agent to Sell the Property
DESTYON REAL ESTATE License #200904117 Listed on: 06/29/2022
We collect this data history from publicly available records. To have your information removed, we recommend requesting removal directly through your county’s website.
We collect this data history from publicly available records. To have your information removed, we recommend requesting removal directly through your county’s website.
| Date | Buyer | Sale Price | Title Company |
|---|---|---|---|
| $185,000 | Amerititle | ||
| $37,500 | First American | ||
| $310,000 | None Listed On Document |
We collect this data history from publicly available records. To have your information removed, we recommend requesting removal directly through your county’s website.
| Date | Status | Borrower | Loan Amount |
|---|---|---|---|
| Previous Owner | $185,000 | ||
| Previous Owner | $132,554 | ||
| Previous Owner | $294,500 |
We collect this data history from publicly available records. To have your information removed, we recommend requesting removal directly through your county’s website.
| Date | Event | Price | List to Sale | Price per Sq Ft | Prior Sale |
|---|---|---|---|---|---|
| 08/08/2022 08/08/22 | Sold | $310,000 | +3.7% | $261 / Sq Ft | |
| 06/29/2022 06/29/22 | For Sale | $299,000 | +61.6% | $252 / Sq Ft | |
| 07/27/2018 07/27/18 | Sold | $185,000 | +12.1% | $156 / Sq Ft | View Prior Sale |
| 05/20/2018 05/20/18 | For Sale | $165,000 | +340.0% | $139 / Sq Ft | |
| 04/13/2016 04/13/16 | Sold | $37,500 | +7.1% | -- | View Prior Sale |
| 10/26/2015 10/26/15 | Pending | -- | -- | -- | |
| 06/12/2014 06/12/14 | For Sale | $35,000 | -- | -- |
We collect this data history from publicly available records. To have your information removed, we recommend requesting removal directly through your county’s website.
| Year | Tax Paid | Tax Assessment Tax Assessment Total Assessment is a certain percentage of the fair market value that is determined by local assessors to be the total taxable value of land and additions on the property. | Land | Improvement |
|---|---|---|---|---|
| 2025 | $1,811 | $123,620 | ||
| 2024 | $1,811 | $120,020 | ||
| 2023 | $1,708 | $116,530 | $0 | $0 |
| 2022 | $1,608 | $113,140 | $0 | $0 |
| 2021 | $1,559 | $109,850 | $0 | $0 |
| 2020 | $1,561 | $106,660 | $0 | $0 |
| 2019 | $1,524 | $103,560 | $0 | $0 |
| 2018 | $1,455 | $0 | $0 | $0 |
| 2017 | $1,409 | $0 | $0 | $0 |
| 2016 | $384 | $0 | $0 | $0 |
| 2015 | $373 | $0 | $0 | $0 |
| 2014 | $358 | $0 | $0 | $0 |
J
Seller's Agent in 2022
JASON LIPTAC
DESTYON REAL ESTATE
(503) 910-7541
8 Total Sales

Buyer's Agent in 2022
Jessica Farrell
HOMESMART REALTY GROUP
(503) 884-5055
119 Total Sales
Seller's Agent in 2018
ANDREA BEEM
EXP REALTY, LLC
(541) 231-3109
226 Total Sales
Seller Co-Listing Agent in 2018
cherise kish
KELLER WILLIAMS REALTY MID WILLAMETTE
(503) 753-4898
146 Total Sales
Buyer's Agent in 2018
Eric Wellard
RE/MAX
(503) 851-1215
325 Total Sales
N
Seller's Agent in 2016
Nancy Hamby
OREGON REAL ESTATE PROFESSIONALS
Source: Willamette Valley MLS
MLS Number: 794617
Disclaimer: Certain information contained herein is derived from information provided by parties other than Homes.com. All information provided is deemed reliable, but is not guaranteed to be accurate and should be independently verified.
Based on information from Willamette Valley Multiple Listing Service, which neither guarantees nor is in any way responsible for its accuracy. All data is provided ‘AS IS’ and with all faults. Data maintained by Willamette Valley Multiple Listing Service may not reflect all real estate activity in the market. Copyright 2026 Williamette Valley Multiple Listing Service.
WVMLS Member Broker: Arlene Richardson.
Ask me questions while you tour the home.