
Ward Caldwell
Mosaic Community Lifestyle Realty
(828) 809-4212
21 Total Sales
1 in Oakley
$590,000 Price
Estimated Value: $324,000 - $378,000
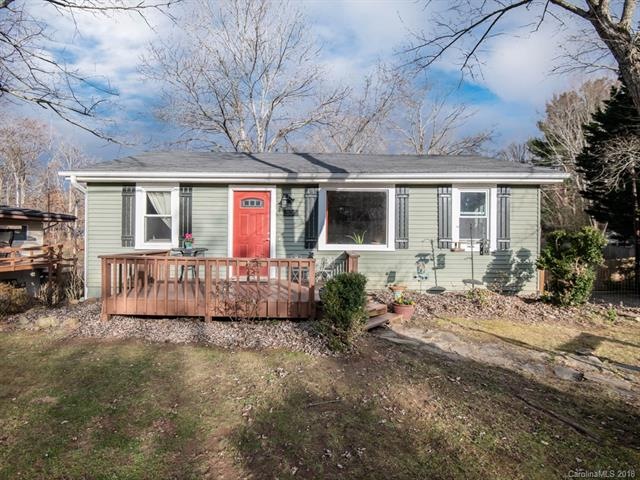
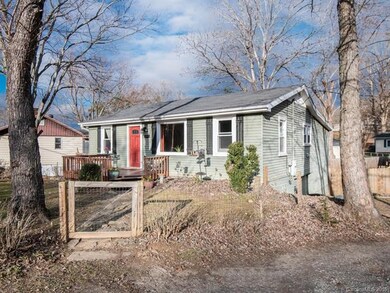
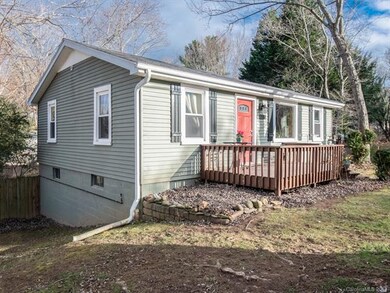
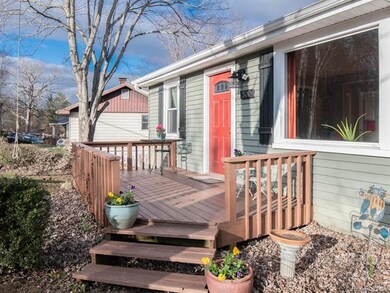
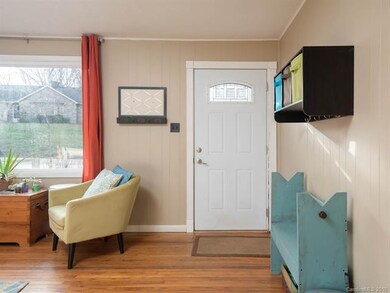
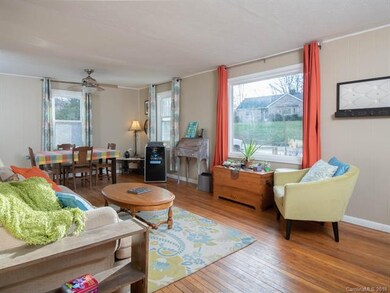
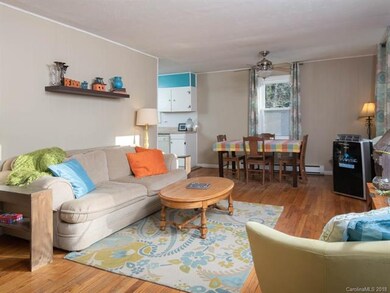
Charm and accessibility make this property a rare find at this price, and an excellent opportunity to turn a house into your home. You'll be surprised by the space - 2 formal bedrooms and an additional bonus room, an open living/dining area that flows into the kitchen and then into a family room that enjoys views of the large, fenced yard. Not included in finished square footage is a basement garage for storage and a room primed to serve as your studio, workshop or exercise space. Easy access to any point in Asheville for work or play, then unwind while exploring the Mountains to Sea Trail, which is near by. All this, but without city taxes! Welcome home.
Last Agent to Sell the Property
Town and Mountain Realty License #294251 Listed on: 12/05/2018
Co-Listed By
Dianne Rule
Howard Hanna Beverly-Hanks Asheville-Downtown License #257130
We collect this data history from publicly available records. To have your information removed, we recommend requesting removal directly through your county’s website.
Ward Caldwell
Mosaic Community Lifestyle Realty
(828) 809-4212
21 Total Sales
1 in Oakley
$590,000 Price
Annie Blue Pettry
Town and Mountain Realty
(415) 338-9860
10 Total Sales
1 in Oakley
$417,500 Price
Jason Brodsky
EXP Realty LLC
(828) 672-3457
141 Total Sales
2 in Oakley
$35K - $635K Price Range
Lisa Hagan
Moving Mountains Property Group LLC
(828) 330-9078
128 Total Sales
3 in Oakley
$423K - $500K Price Range
Rosie Johnson
GreyBeard Realty
(828) 672-3768
116 Total Sales
1 in Oakley
$335,000 Price
Alan Wray
Heartwood Realty LLC
(706) 944-8642
161 Total Sales
2 in Oakley
$299K - $365K Price Range
We collect this data history from publicly available records. To have your information removed, we recommend requesting removal directly through your county’s website.
| Date | Buyer | Sale Price | Title Company |
|---|---|---|---|
| -- | David S Holland Pc | ||
| $215,000 | None Available | ||
| -- | None Available | ||
| $130,950 | None Available | ||
| $143,500 | None Available | ||
| $112,000 | -- |
We collect this data history from publicly available records. To have your information removed, we recommend requesting removal directly through your county’s website.
| Date | Status | Borrower | Loan Amount |
|---|---|---|---|
| Open | $211,500 | ||
| Previous Owner | $211,105 | ||
| Previous Owner | $115,425 | ||
| Previous Owner | $3,688 | ||
| Previous Owner | $125,000 | ||
| Previous Owner | $89,600 | ||
| Previous Owner | $30,000 |
We collect this data history from publicly available records. To have your information removed, we recommend requesting removal directly through your county’s website.
| Date | Event | Price | List to Sale | Price per Sq Ft | Prior Sale |
|---|---|---|---|---|---|
| 05/14/2019 05/14/19 | Sold | $215,000 | -4.4% | $185 / Sq Ft | |
| 04/03/2019 04/03/19 | Pending | -- | -- | -- | |
| 12/05/2018 12/05/18 | For Sale | $225,000 | +85.2% | $193 / Sq Ft | |
| 11/22/2013 11/22/13 | Sold | $121,500 | -2.7% | $104 / Sq Ft | View Prior Sale |
| 10/23/2013 10/23/13 | Pending | -- | -- | -- | |
| 10/18/2013 10/18/13 | For Sale | $124,900 | -- | $107 / Sq Ft |
We collect this data history from publicly available records. To have your information removed, we recommend requesting removal directly through your county’s website.
| Year | Tax Paid | Tax Assessment Tax Assessment Total Assessment is a certain percentage of the fair market value that is determined by local assessors to be the total taxable value of land and additions on the property. | Land | Improvement |
|---|---|---|---|---|
| 2025 | $1,409 | $223,600 | $65,100 | $158,500 |
| 2024 | $1,409 | $223,600 | $65,100 | $158,500 |
| 2023 | $1,409 | $223,600 | $65,100 | $158,500 |
| 2022 | $1,343 | $223,600 | $0 | $0 |
| 2021 | $1,343 | $223,600 | $0 | $0 |
| 2020 | $1,078 | $165,300 | $0 | $0 |
| 2019 | $1,078 | $165,300 | $0 | $0 |
| 2018 | $1,078 | $165,300 | $0 | $0 |
| 2017 | $1,078 | $125,400 | $0 | $0 |
| 2016 | $899 | $125,400 | $0 | $0 |
| 2015 | $899 | $125,400 | $0 | $0 |
| 2014 | $899 | $125,400 | $0 | $0 |
Seller's Agent in 2019
Sam Rule
Town and Mountain Realty
(828) 450-8078
48 Total Sales
D
Seller Co-Listing Agent in 2019
Dianne Rule
Howard Hanna Beverly-Hanks Asheville-Downtown
Buyer's Agent in 2019
Jason Martini
Keller Williams Professionals
(828) 515-1771
75 Total Sales
Seller's Agent in 2013
Michael Patterson
Keller Williams Professionals
(828) 254-7221
8 Total Sales
Buyer's Agent in 2013
Ashley Dotson
Preferred Properties
(828) 712-1899
1 in this area
19 Total Sales
Source: Canopy MLS
MLS Number: CAR3457178
APN: 9657-53-9981-00000
Disclaimer: Certain information contained herein is derived from information provided by parties other than Homes.com. All information provided is deemed reliable, but is not guaranteed to be accurate and should be independently verified.
All data is obtained from various sources and may not have been verified by broker or MLS GRID. Supplied Open House Information is subject to change without notice. All information should be independently reviewed and verified for accuracy. Properties may or may not be listed by the office/agent presenting the information. Some IDX listings have been excluded from this website.
Based on information submitted to the MLS GRID
Listings courtesy of Canopy MLS as distributed by MLS GRID
Ask me questions while you tour the home.