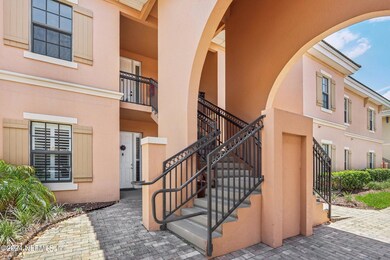
NOT LISTED FOR SALE

300 Via Castilla Unit 202 Saint Augustine, FL 32095

Palencia Neighborhood

Estimated Value: $215,906

2 Beds
2 Baths
1,278 Sq Ft
2005 Built

Sale Details

Date Sold: September 5, 2024

Last sale price $237,500 $186 Per Sq Ft

Est. 9% decrease in value since last sale

Current estimated payment $2,071 / mo

36 Days on Market

Highlights

  • Fitness Center
  • Spa
  • Tennis Courts
  • Palencia Elementary School Rated A
  • Traditional Architecture
  • Jogging Path

About This Home

As of September 2024

Welcome to your dream home! This stunning 2-bedroom, 2-bathroom condo, complete
with an additional office space, is the perfect blend of comfort and luxury. The home
features upgraded luxury vinyl plank flooring throughout, creating a warm and inviting
atmosphere. The kitchen is a chef's delight with its beautiful granite counters and
modern appliances that are only 2 years old, ensuring you have the latest in convenience
and style. Freshly painted walls add a crisp, clean feel to every room, making this home
move-in ready. Located in the highly desirable gated community of Palencia, this condo offers an unparalleled lifestyle. Residents have access to a community pool and hot tub, perfect for relaxation and enjoying the Florida sunshine. All of Palencia's amenities are at your disposal, providing a variety of recreational activities and social opportunities. Whether you enjoy workout facilities, tennis courts, or scenic walking trails, Palencia has something for everyone. Additionally, Palencia is located in St Johns county and home of the highest rated schools in Florida!
Conveniently situated just 20 minutes from the beach, you'll have the best of both
worlds: a serene, secure home base and easy access to the vibrant coastal life. The condo
also includes a deeded covered parking space, adding to your convenience and peace of
mind. Don't miss out on this opportunity to live in luxury and comfort in one of the
most sought-after locations. Your new home awaits!

Last Agent to Sell the Property

CHARLOTTE STEELE

REDFIN CORPORATION License #3579368 Listed on: 06/26/2024

Last Buyer's Agent

TIM MATHES

UNITED REAL ESTATE GALLERY License #3369957

UNITED REAL ESTATE GALLERY

Property Details

Home Type

  • Condominium

Est. Annual Taxes

  • $5,252

Year Built

  • Built in 2005

HOA Fees

Home Design

  • Traditional Architecture
  • Tile Roof
  • Stucco

Interior Spaces

  • 1,278 Sq Ft Home
  • 1-Story Property
  • Entrance Foyer

Kitchen

  • Breakfast Bar
  • Electric Range
  • Microwave

Flooring

  • Carpet
  • Tile

Bedrooms and Bathrooms

  • 2 Bedrooms
  • Walk-In Closet
  • 2 Full Bathrooms
  • Shower

Laundry

  • Dryer
  • Washer

Parking

  • 1 Carport Space
  • Assigned Parking

Outdoor Features

  • Spa
  • Balcony
  • Porch

Schools

  • Palencia Elementary School
  • Pacetti Bay Middle School
  • Allen D. Nease High School

Additional Features

  • Zero Lot Line
  • Central Heating and Cooling System

Listing and Financial Details

  • Assessor Parcel Number 0724211122

Community Details

Overview

  • Association fees include insurance, sewer, water
  • Palencia Subdivision

Amenities

  • Laundry Facilities

Recreation

  • Tennis Courts
  • Community Basketball Court
  • Fitness Center
  • Community Spa
  • Jogging Path

Property Details

Home Type

Condominium

Est. Annual Taxes

$5,252

Year Built

Built in 2005

Lot Details

0 Sq Ft Lot

HOA Fees

$415 per month

Listing Details

  • Property Type: Residential
  • New Construction: No
  • Stories: 1
  • Year Built: 2005
  • Property Sub Type: Condominium
  • Subdivision Name: Palencia
  • Architectural Style: Flat, Traditional
  • Carport Y N: Yes
  • Garage Yn: No
  • General Property Information Living Area2: 1278.0
  • General Property Information Waterfront YN: No
  • General Property Information New Construction YN: No
  • General Property Information Carport Spaces2: 1.0
  • General Property Information List PriceSqFt2: 187.72
  • Cooling Central Air: Yes
  • Cooling:Electric: Yes
  • Sewer:Public Sewer: Yes
  • Water Source Public: Yes
  • Architectural Style Traditional: Yes
  • General Property Information Accessibility Features YN2: No
  • Appliances Microwave: Yes
  • Appliances Refrigerators: Yes
  • Flooring Tile: Yes
  • Appliances Dryer: Yes
  • Washers: Yes
  • Interior Features Primary Bathroom - Shower No Tub: Yes
  • General Property Information Stories Total: 2
  • Roof:Tile2: Yes
  • General Property Information Senior Community YN: No
  • General Property Information Carport YN: Yes
  • Utilities Electricity Connected: Yes
  • General Property Information:Pool Private YN: No
  • Special Features: VirtualTour

Interior Features

  • Interior Amenities: Breakfast Bar, Entrance Foyer, Pantry, Primary Bathroom - Shower No Tub, Walk-In Closet(s)
  • Major Appliances: Dryer, Electric Range, Microwave, Refrigerator, Washer
  • Full Bathrooms: 2
  • Total Bedrooms: 2
  • Flooring: Carpet, Tile
  • Living Area: 1278.0
  • ResoLivingAreaSource: PublicRecords
  • Appliances:Electric Range: Yes
  • Interior Features:Pantry: Yes
  • Interior Features:Walk-In Closet(s): Yes
  • Interior Features:Entrance Foyer: Yes
  • Interior Features:Breakfast Bar: Yes

Exterior Features

  • Waterfront: No
  • Exterior: Balcony
  • Roof: Tile
  • Lot Features: Zero Lot Line
  • Construction Type: Stucco
  • Patio And Porch Features: Porch
  • Exterior Features:Balcony: Yes
  • Patio and Porch Features:Porch: Yes
  • Construction Materials:Stucco: Yes
  • Lot Features:Zero Lot Line: Yes

Garage/Parking

  • Attached Garage: No
  • Carport Spaces: 1.0
  • Parking Features: Assigned, Covered
  • Parking Features:Assigned: Yes
  • Parking Features:Covered: Yes
  • General Property Information:Garage YN: No

Utilities

  • Utilities: Cable Available, Electricity Connected, Sewer Connected, Water Connected
  • Cooling: Central Air, Electric
  • Cooling Y N: Yes
  • Heating: Central, Electric
  • Heating Yn: Yes
  • Sewer: Public Sewer
  • Water Source: Public
  • Heating:Central: Yes
  • Heating:Electric3: Yes

Condo/Co-op/Association

  • Association Fee: 653.31
  • Association Fee Frequency: Quarterly
  • Senior Community: No
  • Amenities: Basketball Court, Fitness Center, Jogging Path, Laundry, Management - Full Time, Management - Off Site, Spa/Hot Tub, Tennis Court(s), Trash
  • Association #2 Fee: 592.4
  • Association #2 Fee Frequency: Quarterly
  • Association: Yes

Association/Amenities

  • General Property Information:Association YN: Yes
  • General Property Information:Association Fee: 653.31
  • General Property Information:Association Fee Frequency: Quarterly
  • Association Amenities:Basketball Court: Yes
  • Association Amenities:Fitness Center: Yes
  • Association Amenities:Tennis Courts: Yes
  • Association Amenities:Jogging Path: Yes
  • Association Amenities:SpaHot Tub: Yes
  • Association Amenities:Trash: Yes
  • Association Fee Includes:Insurance: Yes
  • Association Fee Includes:Sewer: Yes
  • Association Fee Includes:Water2: Yes
  • General Property Information:Association Fee 2: 592.4
  • General Property Information:Association Fee 2 Frequency: Quarterly
  • Association Amenities:Laundry: Yes

Fee Information

  • Association Fee Includes: Insurance, Sewer, Water

Schools

  • Elementary School: Palencia
  • High School: Allen D. Nease
  • Middle Or Junior School: Pacetti Bay

Lot Info

  • Current Use: Residential, Single Family
  • Parcel #: 0724211122

Tax Info

  • Tax Annual Amount: 5252.25
  • Tax Year: 2023

Ownership History

We collect this data history from publicly available records. To have your information removed, we recommend requesting removal directly through your county’s website.

Date Name Owned For Owner Type

Purchase Details

Listed on
Jun 26, 2024
Closed on
Sep 5, 2024
Sold by
Bought by
Seller's Agent
CHARLOTTE STEELE
REDFIN CORPORATION
Buyer's Agent
TIM MATHES
UNITED REAL ESTATE GALLERY
List Price
$239,900
Sold Price
$237,500
Premium/Discount to List
-$2,400
-1%
Views
26
Current Estimated Value
$215,906

Home Financials for this Owner

Home Financials are based on the most recent Mortgage that was taken out on this home.
Estimated Appreciation
-$21,594
Avg. Annual Appreciation
-4.89%
Original Mortgage
$178,125
Outstanding Balance
$174,564
Interest Rate
6.78%
Mortgage Type
New Conventional
Estimated Equity
$41,342

Purchase Details

Listed on
Jan 19, 2022
Closed on
Feb 21, 2022
Sold by
Bought by
Seller's Agent
Shannon Scott
WATSON REALTY CORP
Buyer's Agent
Sheryl Nelson
KELLER WILLIAMS REALTY ATLANTIC PARTNERS ST. AUGUSTINE
List Price
$195,000
Sold Price
$195,000

Home Financials for this Owner

Home Financials are based on the most recent Mortgage that was taken out on this home.
Avg. Annual Appreciation
8.10%

Purchase Details

Closed on
Oct 20, 2005
Sold by
Bought by

Home Financials for this Owner

Home Financials are based on the most recent Mortgage that was taken out on this home.
Original Mortgage
$140,792
Interest Rate
7.5%
Mortgage Type
Fannie Mae Freddie Mac
Source: Public Records
Create a Home Valuation Report for This Property
The Home Valuation Report is an in-depth analysis detailing your home's value as well as a comparison with similar homes in the area

Home Values in the Area

Source: Public Records

Average Home Value in this Area


Source: Public Records

Purchase History

We collect this data history from publicly available records. To have your information removed, we recommend requesting removal directly through your county’s website.

Date Buyer Sale Price Title Company
$237,500 Attorneys Title Services
$195,000 Action Title
$176,000 Homebanc Title Partners Llc
Source: Public Records

Mortgage History

We collect this data history from publicly available records. To have your information removed, we recommend requesting removal directly through your county’s website.

Date Status Borrower Loan Amount
Open $178,125
Previous Owner $140,792
Source: Public Records

Property History

We collect this data history from publicly available records. To have your information removed, we recommend requesting removal directly through your county’s website.

Date Event Price List to Sale Price per Sq Ft Prior Sale
09/05/2024 09/05/24 Sold $237,500 -1.0% $186 / Sq Ft
06/26/2024 06/26/24 For Sale $239,900 +23.0% $188 / Sq Ft
12/17/2023 12/17/23 Off Market $195,000 -- --
02/25/2022 02/25/22 Sold $195,000 0.0% $153 / Sq Ft View Prior Sale
01/25/2022 01/25/22 Pending -- -- --
01/19/2022 01/19/22 For Sale $195,000 -- $153 / Sq Ft
Source: realMLS (Northeast Florida Multiple Listing Service)

Tax History

We collect this data history from publicly available records. To have your information removed, we recommend requesting removal directly through your county’s website.

Year Tax Paid Tax Assessment Tax Assessment Total Assessment is a certain percentage of the fair market value that is determined by local assessors to be the total taxable value of land and additions on the property. Land Improvement
2026 $5,637 $195,000 $195,000
2025 $5,252 $205,000 $205,000
2024 $5,252 $205,000 $205,000
2023 $5,252 $198,090 $0 $198,090
2022 $4,329 $149,000 $0 $149,000
2021 $4,178 $121,500 $0 $0
2020 $4,109 $117,500 $0 $0
2019 $4,029 $114,000 $0 $0
2018 $3,835 $103,000 $0 $0
2017 $3,607 $82,500 $0 $0
2016 $3,392 $65,000 $0 $0
2015 $3,283 $59,895 $0 $0
2014 $3,200 $54,450 $0 $0
Source: Public Records

Agents Affiliated with this Home

  • Section Image
  • Section Image
  • Section Image
See All Agents

Map

Source: realMLS (Northeast Florida Multiple Listing Service)

MLS Number: 2033657

realMLS (Northeast Florida Multiple Listing Service)

APN: 072421-1122

Your Personal Tour Guide

Ask me questions while you tour the home.