NOT LISTED FOR SALE

Estimated Value: $2,263,910

5 Beds
4 Baths
3,445 Sq Ft
$657/Sq Ft Est. Value

Sale Details

Date Sold: June 14, 2019

Last sale price $1,225,000 $356 Per Sq Ft

Est. 85% increase in value since last sale

Current estimated payment $14,140 / mo

10 Days on Market

Highlights

  • Ocean View
  • Primary Bedroom Suite
  • Deck
  • Above Ground Spa
  • Clubhouse
  • Main Floor Bedroom

About This Home

As of June 2019

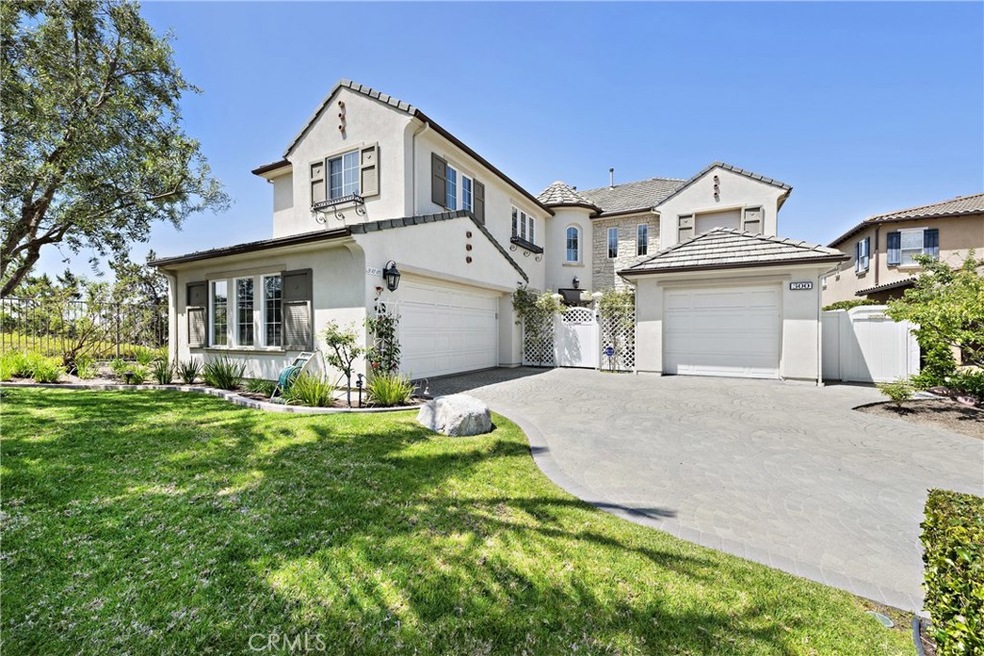
Spectacular ocean, valley, hill and neighborhood-light views are enjoyed from almost every room in this impressively upgraded home at Talega in San Clemente. Brand-new waterproof wood laminate flooring, fresh paint, new carpet, central vac, high ceilings and numerous French doors fill the home with an airy and inviting ambiance. Approximately 3,445 square feet, the five-bedroom, four-bath floorplan hosts a main-level bedroom or office, a circular foyer with leaded-glass entry door, formal living and dining rooms, a study with built-in desk, and a family room with stone fireplace, entertainment niche and surround sound. A butler’s pantry with wine refrigerator enriches a kitchen that offers granite countertops, an island, white cabinetry with glass uppers, a nook, walk-in pantry, a built-in KitchenAid refrigerator, and a DCS Fisher & Paykel two-drawer dishwasher, microwave, six-burner cooktop and oven. Secondary bedrooms on the upper level are ensuite, and the master suite boasts a sunny ocean-view deck, a covered balcony with roll-up weather shades, two walk-in closets, and a chic bath with dual vanities, a soaking tub and separate shower. Located at the end of a cul-de-sac, the residence’s prime elevated homesite extends nearly 7,167 square feet and offers a paver-finished turn-in driveway, gated entry courtyard with fountain, and a backyard with new pavers, colorful gardens a spa gazebo, and a covered patio with outdoor speakers and a built-in BBQ island with refrigerator.

Last Agent to Sell the Property

Doug Echelberger

Inhabit Collective License #01176379 Listed on: 04/26/2019

Inhabit Collective

Last Buyer's Agent

Darel Rosen

First Team Real Estate License #01301108

First Team Real Estate
Create a Home Valuation Report for This Property
The Home Valuation Report is an in-depth analysis detailing your home's value as well as a comparison with similar homes in the area

Home Details

Home Type

  • Single Family

Year Built

  • Built in 2000 | Remodeled

Lot Details

  • 7,167 Sq Ft Lot
  • Cul-De-Sac
  • Glass Fence
  • Wrought Iron Fence
  • Block Wall Fence
  • Level Lot
  • Sprinklers Throughout Yard
  • Private Yard
  • Lawn
  • Back and Front Yard

HOA Fees

  • $205 Monthly HOA Fees

Parking

  • 3 Car Direct Access Garage
  • 4 Open Parking Spaces
  • Parking Storage or Cabinetry
  • Parking Available
  • Two Garage Doors
  • Garage Door Opener
  • Combination Of Materials Used In The Driveway

Property Views

  • Ocean
  • Hills
  • Valley
  • Neighborhood

Home Design

  • Mediterranean Architecture
  • Concrete Roof

Interior Spaces

  • 3,445 Sq Ft Home
  • Central Vacuum
  • Wired For Sound
  • Built-In Features
  • Bar
  • Dry Bar
  • Crown Molding
  • High Ceiling
  • Ceiling Fan
  • Recessed Lighting
  • Raised Hearth
  • Fireplace Features Masonry
  • Gas Fireplace
  • Double Pane Windows
  • Roller Shields
  • Blinds
  • Stained Glass
  • Casement Windows
  • Window Screens
  • French Doors
  • Panel Doors
  • Entryway
  • Family Room with Fireplace
  • Family Room Off Kitchen
  • Living Room with Fireplace
  • Dining Room
  • Home Office
  • Storage
  • Home Gym

Kitchen

  • Breakfast Area or Nook
  • Open to Family Room
  • Walk-In Pantry
  • Butlers Pantry
  • Double Self-Cleaning Oven
  • Electric Oven
  • Six Burner Stove
  • Built-In Range
  • Range Hood
  • Microwave
  • Freezer
  • Water Line To Refrigerator
  • Dishwasher
  • Granite Countertops
  • Tile Countertops
  • Disposal

Flooring

  • Carpet
  • Laminate
  • Tile

Bedrooms and Bathrooms

  • 5 Bedrooms | 1 Main Level Bedroom
  • Primary Bedroom Suite
  • Walk-In Closet
  • Mirrored Closets Doors
  • Jack-and-Jill Bathroom
  • 4 Full Bathrooms
  • Tile Bathroom Countertop
  • Makeup or Vanity Space
  • Dual Vanity Sinks in Primary Bathroom
  • Private Water Closet
  • Soaking Tub
  • Bathtub with Shower
  • Separate Shower
  • Exhaust Fan In Bathroom
  • Linen Closet In Bathroom
  • Closet In Bathroom

Laundry

  • Laundry Room
  • Washer and Gas Dryer Hookup

Home Security

  • Home Security System
  • Carbon Monoxide Detectors
  • Fire and Smoke Detector
  • Fire Sprinkler System

Outdoor Features

  • Above Ground Spa
  • Deck
  • Stone Porch or Patio
  • Exterior Lighting
  • Shed
  • Outdoor Grill
  • Rain Gutters

Location

  • Suburban Location

Schools

  • Vista Del Mar Elementary And Middle School
  • San Clemente High School

Utilities

  • Forced Air Heating and Cooling System
  • Vented Exhaust Fan
  • Natural Gas Connected
  • Water Purifier
  • Cable TV Available

Listing and Financial Details

  • Tax Lot 29
  • Tax Tract Number 13686
  • Assessor Parcel Number 70107146

Community Details

Overview

  • Talega Maint Association, Phone Number (949) 448-6000
  • First Residential HOA
  • Foothills

Amenities

  • Outdoor Cooking Area
  • Community Barbecue Grill
  • Picnic Area
  • Clubhouse
  • Banquet Facilities
  • Meeting Room
  • Card Room
  • Laundry Facilities

Recreation

  • Tennis Courts
  • Sport Court
  • Community Playground
  • Community Pool
  • Hiking Trails
  • Bike Trail

Home Details

Home Type

Single Family

Year Built

Built in 2000 | Remodeled

Lot Details

7,167 Sq Ft Lot

HOA Fees

$205 per month

Parking

3

Listing Details

  • Assessments: Yes
  • Property Attached: No
  • Road Frontage Type: City Street
  • Road Surface Type: Paved
  • Security: Carbon Monoxide Detector(s), Fire and Smoke Detection System, Fire Sprinkler System, Security System, Smoke Detector(s)
  • Subdivision Name Other: San Rafael (SANR)
  • View: Yes
  • Architectural Style: Mediterranean
  • Property Condition: Updated/Remodeled
  • Property Sub Type: Single Family Residence
  • Property Type: Residential
  • Parcel Number: 70107146
  • Year Built: 2000
  • Special Features: None

Interior Features

  • Fireplace: Yes
  • Living Area: 3445.00 Square Feet
  • Interior Amenities: Bar, Built-in Features, Ceiling Fan(s), Crown Molding, Dry Bar, Granite Counters, High Ceilings, Pantry, Recessed Lighting, Storage, Tile Counters, Vacuum Central, Wired for Sound
  • Common Walls: No Common Walls
  • Flooring: Carpet, Laminate, Tile
  • Appliances: Yes
  • Full Bathrooms: 4
  • Total Bedrooms: 5
  • Door Features: French Doors, Mirror Closet Door(s), Panel Doors
  • Eating Area: Breakfast Nook, Dining Room
  • Fireplace Features: Family Room, Living Room, Gas, Masonry, Raised Hearth
  • Levels: Two
  • Main Level Bathrooms: 1
  • Main Level Bedrooms: 1
  • Price Per Square Foot: 355.59
  • Room Type: Entry, Exercise Room, Family Room, Jack & Jill, Kitchen, Laundry, Living Room, Main Floor Bedroom, Master Bathroom, Master Bedroom, Master Suite, Office, Walk-In Closet, Walk-In Pantry
  • Spa Features: Private, Above Ground
  • Window Features: Blinds, Casement Windows, Double Pane Windows, Roller Shields, Screens, Stained Glass
  • Bathroom Features: Bathtub, Shower, Shower In Tub, Closet In Bathroom, Double Sinks In Bath(s), Double Sinks In Master Bath, Exhaust Fan(s), Hollywood Bathroom (Jack&Jill), Linen Closet/Storage, Privacy Toilet Door, Separate Tub And Shower, Soaking Tub, Tile Counters, Vanity Area
  • Room Kitchen Features: Butler's Pantry, Granite Counters, Kitchen Open To Family Room, Walk-In Pantry

Exterior Features

  • Patio: Yes
  • Other Structures: Shed(s), Storage
  • Exterior Features: Barbecue Private, Lighting, Rain Gutters
  • View: Hills, Neighborhood, Ocean, Valley
  • Fence: Yes
  • Fencing: Block, Glass, Wrought Iron
  • Patio And Porch Features: Deck, Patio, Patio Open, Stone
  • Pool Features: Association
  • Pool Private: No
  • Roof: Concrete
  • Spa: Yes

Garage/Parking

  • Attached Garage: Yes
  • Garage Spaces: 3.00
  • Parking: Yes
  • Parking Features: Built-In Storage, Direct Garage Access, Driveway, Driveway - Combination, Garage, Garage - Two Door, Garage Door Opener
  • Total Parking Spaces: 7.00
  • Uncovered Spaces: 4.00

Utilities

  • Utilities: Cable Connected, Electricity Connected, Natural Gas Connected, Sewer Connected, Water Connected
  • Sprinklers: Yes
  • Heating: Yes
  • Laundry: Yes
  • Appliances: 6 Burner Stove, Built-In Range, Dishwasher, Double Oven, Electric Oven, Freezer, Disposal, Gas & Electric Range, Microwave, Range Hood, Refrigerator, Self Cleaning Oven, Vented Exhaust Fan, Water Line to Refrigerator, Water Purifier
  • Heating Type: Forced Air, Fireplace(s)
  • Laundry Features: Gas Dryer Hookup, Individual Room, Inside, Washer Hookup
  • Sewer: Public Sewer
  • Water Source: Public
  • Cooling: Central Air
  • Cooling: Yes

Condo/Co-op/Association

  • Association: Yes
  • Amenities: Pool, Barbecue, Outdoor Cooking Area, Picnic Area, Playground, Tennis Court(s), Sport Court, Biking Trails, Hiking Trails, Clubhouse, Card Room, Banquet Facilities, Meeting Room
  • Association Fee: 205.00
  • Association Fee Frequency: Monthly
  • Association Name: Talega Maint
  • Phone: 949-448-6000
  • Senior Community: No
  • Community Features: Curbs, Foothills, Gutters, Sidewalks, Storm Drains, Street Lights, Suburban
  • Association Management: First Residential

Schools

  • Elementary School: Vista Del Mar
  • High School: San Clemente
  • Middle Or Junior School: Vista Del Mar
  • Elementary School #2: VIDEMA
  • High School2: SANCLE

Lot Info

  • Additional Parcels: No
  • Land Lease: No
  • Lot Features: Back Yard, Cul-De-Sac, Front Yard, Lawn, Level with Street, Lot 6500-9999, Sprinkler System, Sprinklers In Front, Sprinklers In Rear, Sprinklers On Side, Sprinklers Timer, Walkstreet, Yard
  • Lot Size Sq Ft: 7167.00
  • Lot Size Acres: 0.1645

Multi Family

  • Lease Considered: No
  • Lot Size Area: 7167.0000 Square Feet
  • Number Of Units Total: 1

Tax Info

  • Tax Census Tract: 320.23
  • Tax Lot: 29
  • Tax Tract Number: 13686

Ownership History

We collect this data history from publicly available records. To have your information removed, we recommend requesting removal directly through your county’s website.

Date Name Owned For Owner Type

Purchase Details

Closed on
Jul 7, 2022
Sold by
Bought by
Current Estimated Value
$2,263,910

Purchase Details

Listed on
Apr 26, 2019
Closed on
May 8, 2019
Sold by
Bought by
Seller's Agent
Doug Echelberger
Inhabit Collective
Buyer's Agent
Darel Rosen
First Team Real Estate
List Price
$1,225,000
Sold Price
$1,225,000

Home Financials for this Owner

Home Financials are based on the most recent Mortgage that was taken out on this home.
Avg. Annual Appreciation
8.98%
Original Mortgage
$1,032,750
Interest Rate
3.37%
Mortgage Type
Adjustable Rate Mortgage/ARM

Purchase Details

Closed on
Oct 13, 2015
Sold by
Bought by

Purchase Details

Closed on
Nov 23, 2010
Sold by
Bought by

Home Financials for this Owner

Home Financials are based on the most recent Mortgage that was taken out on this home.
Original Mortgage
$137,894
Interest Rate
4.43%
Mortgage Type
New Conventional

Purchase Details

Closed on
Aug 28, 2000
Sold by
Bought by

Home Financials for this Owner

Home Financials are based on the most recent Mortgage that was taken out on this home.
Original Mortgage
$395,500
Interest Rate
7.96%
Source: Public Records

Home Values in the Area

Source: Public Records

Average Home Value in this Area


Source: Public Records

Agents Specializing in Talega, CA

See All Agents

Purchase History

We collect this data history from publicly available records. To have your information removed, we recommend requesting removal directly through your county’s website.

Date Buyer Sale Price Title Company
-- Tredway Lumsdaine & Doyle Llp
$1,215,000 Pacific Coast Title Company
-- Accommodation
-- None Available
$396,000 First American Title Ins Co
Source: Public Records

Mortgage History

We collect this data history from publicly available records. To have your information removed, we recommend requesting removal directly through your county’s website.

Date Status Borrower Loan Amount
Previous Owner $1,007,725
Previous Owner $1,000,000
Previous Owner $1,032,750
Previous Owner $350,000
Previous Owner $137,894
Previous Owner $362,850
Previous Owner $387,000
Previous Owner $395,500
Source: Public Records

Property History

We collect this data history from publicly available records. To have your information removed, we recommend requesting removal directly through your county’s website.

Date Event Price List to Sale Price per Sq Ft
06/14/2019 06/14/19 Sold $1,225,000 0.0% $356 / Sq Ft
05/06/2019 05/06/19 Pending -- -- --
04/26/2019 04/26/19 For Sale $1,225,000 -- $356 / Sq Ft
Source: California Regional Multiple Listing Service (CRMLS)

Tax History

We collect this data history from publicly available records. To have your information removed, we recommend requesting removal directly through your county’s website.

Year Tax Paid Tax Assessment Tax Assessment Total Assessment is a certain percentage of the fair market value that is determined by local assessors to be the total taxable value of land and additions on the property. Land Improvement
2026 $17,909 $1,443,877 $726,451 $717,426
2025 $16,962 $1,415,566 $712,207 $703,359
2024 $16,962 $1,328,778 $698,242 $630,536
2023 $16,568 $1,302,724 $684,551 $618,173
2022 $16,241 $1,277,181 $671,129 $606,052
2021 $15,915 $1,252,139 $657,970 $594,169
2020 $15,724 $1,239,300 $651,223 $588,077
2019 $10,860 $772,655 $295,468 $477,187
2018 $10,640 $757,505 $289,674 $467,831
2017 $10,423 $742,652 $283,994 $458,658
2016 $10,634 $728,091 $278,426 $449,665
2015 $10,729 $717,155 $274,244 $442,911
2014 $10,528 $703,107 $268,872 $434,235
Source: Public Records

Agents Affiliated with this Home

  • Section Image
  • Section Image
See All Agents

Map

Source: California Regional Multiple Listing Service (CRMLS)

MLS Number: OC19093673

California Regional Multiple Listing Service (CRMLS)

APN: 701-071-46

Your Personal Tour Guide

Ask me questions while you tour the home.