NOT LISTED FOR SALE

Estimated Value: $589,000 - $682,936

2 Beds
2 Baths
1,638 Sq Ft
0.96 Acre Lot

Sale Details

Date Sold: July 24, 2020

Last sale price $623,000 $380 Per Sq Ft

Est. 4% increase in value since last sale

Current estimated payment $5,119 / mo

67 Days on Market

Highlights

  • Fitness Center
  • Ranch Style House
  • Great Room
  • 0.96 Acre Lot
  • Wood Flooring
  • 1-minute walk to North Bank Park

About This Home

As of July 2020

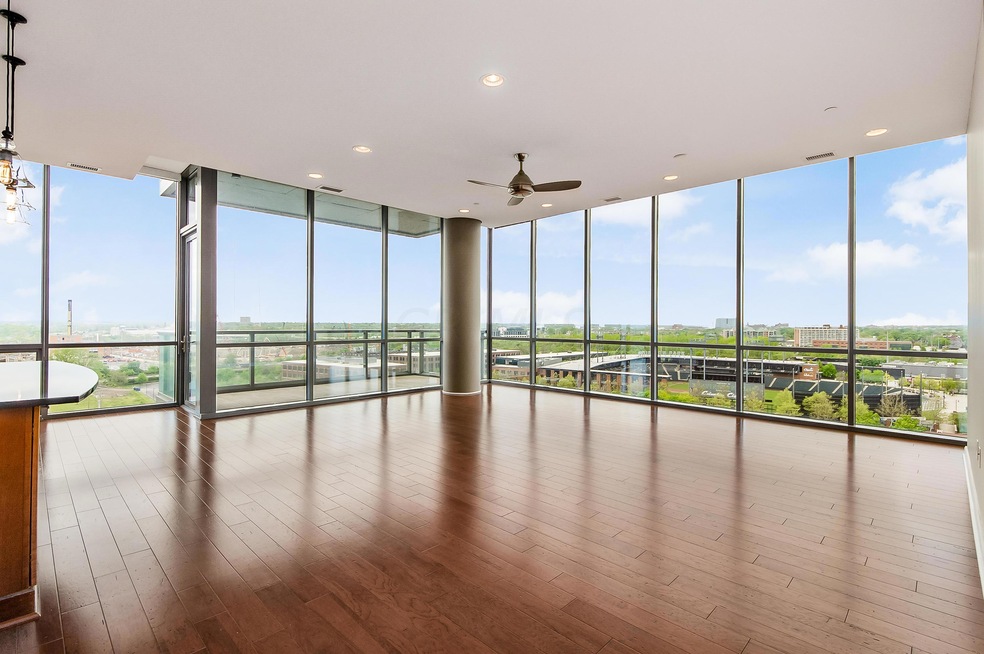
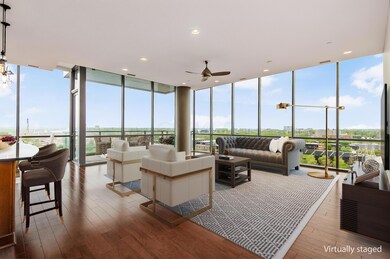
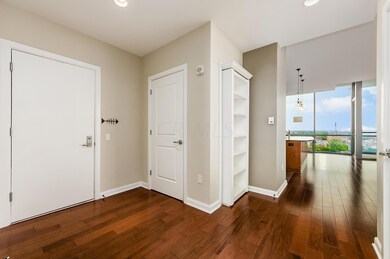
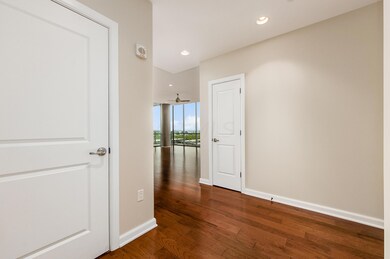
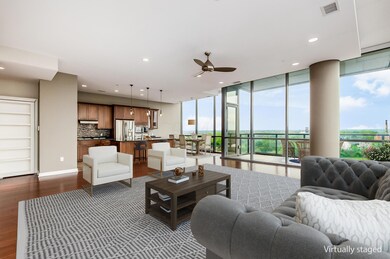
NEW ON MARKET! From inside the unit or on the balcony, the outstanding view of Huntington Park, especially at night, and the new Crew stadium will excite any fan! This unit is designed with an open floor plan and walls of windows for natural light and evening sunsets. Stainless appliances with wine cooler, tile back splash, accent lighting and black granite counters. Designer closets, bookshelves and cabinetry. Blackout shades, ceiling fans and custom lighting. Concierge 24/7, theater, guest suite and workout room. A turnkey style that is a perfect blend of convenience and casual comfortable living! Close to the Short North, 315, OSU and 670.

Last Agent to Sell the Property

Barbara Waters

RE/MAX Premier Choice Listed on: 05/18/2020

Co-Listed By

Ashley Todaro

RE/MAX Premier Choice

Last Buyer's Agent

Jennifer Cantrell

Home Central Realty License #2007001851

Create a Home Valuation Report for This Property
The Home Valuation Report is an in-depth analysis detailing your home's value as well as a comparison with similar homes in the area

Property Details

Home Type

  • Condominium

Est. Annual Taxes

  • $1,106

Year Built

  • Built in 2007

Lot Details

  • 1 Common Wall
  • Additional Parcels

HOA Fees

  • $873 Monthly HOA Fees

Parking

  • 2 Car Attached Garage
  • Garage Door Opener
  • Assigned Parking

Home Design

  • Ranch Style House
  • Slab Foundation

Interior Spaces

  • 1,638 Sq Ft Home
  • Insulated Windows
  • Great Room

Kitchen

  • Electric Range
  • Microwave
  • Dishwasher

Flooring

  • Wood
  • Carpet
  • Ceramic Tile

Bedrooms and Bathrooms

  • 2 Main Level Bedrooms
  • 2 Full Bathrooms

Laundry

  • Laundry on main level
  • Electric Dryer Hookup

Outdoor Features

Utilities

  • Humidifier
  • Central Air
  • Heating Available
  • Electric Water Heater

Listing and Financial Details

  • Assessor Parcel Number 010-284431

Community Details

Overview

  • $1,745 Capital Contribution Fee
  • Association fees include security, trash, snow removal
  • $300 HOA Transfer Fee
  • Association Phone (614) 222-0996
  • Alicia Kerns HOA
  • On-Site Maintenance

Recreation

  • Park
  • Bike Trail
  • Snow Removal

Property Details

Home Type

Condominium

Est. Annual Taxes

$1,106

Year Built

Built in 2007

Lot Details

0.96 Acres

HOA Fees

$873 per month

Parking

2

Listing Details

  • Type: Residential
  • Accessible Features: No
  • Year Built: 2007
  • Tax Year: 2019
  • Property Sub-Type: Condominium
  • Lot Size Acres: 0.96
  • Reso Association Amenities: Bike/Walk Path, Fitness Facility, Park, Sidewalk
  • Co List Office Mls Id: 09321
  • Co List Office Phone: 800-759-1112
  • Co List Office Phone: 800-759-1112
  • MLS Status: Closed
  • Subdivision Name: North Bank
  • Architectural Style: Ranch
  • ResoBuildingAreaSource: Realist
  • Reso Interior Features: Dishwasher, Electric Dryer Hookup, Electric Range, Electric Water Heater, Humidifier, Microwave, Refrigerator
  • Unit Levels: One
  • New Construction: No
  • Reso Window Features: Insulated All
  • Location Property Info List PriceSqFt: 384.55
  • Remarks Misc Hot Sheet Comments: new
  • Basement Basement YN2: No
  • Air Conditioning Central: Yes
  • Interior Flooring Carpet: Yes
  • Interior Amenities Microwave: Yes
  • Interior Flooring CeramicPorcelain: Yes
  • HOACOA Fee Includes Trash: Yes
  • Foundation:Slab: Yes
  • Windows Insulated All: Yes
  • Interior Amenities Dishwasher: Yes
  • Exterior Amenities Balcony: Yes
  • Interior Amenities Electric Dryer Hookup: Yes
  • Interior Amenities Electric Range: Yes
  • CmplexSub Amenities BikeWalk Path: Yes
  • CmplexSub Amenities Park: Yes
  • Interior Amenities Electric Water Heater: Yes
  • HOACOA Fee Includes Ext Building Maint: Yes
  • HOACOA Fee Includes Snow Removal: Yes
  • CmplexSub Amenities Fitness Facility: Yes
  • Interior Amenities Humidifier: Yes
  • Rooms 1st Flr Primary Suite: Yes
  • Rooms 1st Flr Laundry: Yes
  • Levels One2: Yes
  • Architectural Style Ranch: Yes
  • Common Walls 1 Common Wall: Yes
  • Special Features: None
  • Property Sub Type: Condos

Interior Features

  • Entry Level Bedrooms: 2
  • Entry Level Full Bathrooms: 2
  • Entry Level Eating Space: 1
  • Entry Level Great Room: 1
  • Utility Space (Entry Level): 1
  • Basement YN: No
  • Full Bathrooms: 2
  • Total Bedrooms: 2
  • Flooring: Wood, Carpet, Ceramic/Porcelain
  • Main Level Bedrooms: 2
  • General Property Info Baths FH: 2.0
  • Other Rooms:Great Room: Yes

Exterior Features

  • Common Walls: 1 Common Wall
  • Exterior Features: Balcony, Other
  • Foundation Details: Slab

Garage/Parking

  • Attached Garage: Yes
  • Garage Spaces: 2.0
  • Attached Garage: Yes
  • Parking Features: Garage Door Opener, Attached Garage, Assigned
  • Parking Features 2 Car Garage: Yes
  • Parking Features Attached Garage: Yes
  • Parking Features Assigned: Yes

Utilities

  • Heating: Electric
  • Cooling: Central Air
  • Cooling Y N: Yes
  • HeatingYN: Yes
  • Heating:Electric2: Yes

Condo/Co-op/Association

  • Contact Name: Alicia Kerns
  • Transfer Fees: 300.0
  • Reserve Contribution: 1745.48
  • Association Fee: 872.74
  • Association Fee Frequency: Monthly
  • Phone: 614-222-0996
  • Association: Yes

Fee Information

  • Association Fee Includes: Security, Trash, Snow Removal

Schools

  • Junior High Dist: COLUMBUS CSD 2503 FRA CO.

Lot Info

  • Parcel Number: 010-284431
  • Lot Size Sq Ft: 41817.6
  • Additional Parcels Description: 010-284556-00, 010-284465-00
  • Additional Parcels: Yes

Tax Info

  • Tax Annual Amount: 1106.32

Ownership History

We collect this data history from publicly available records. To have your information removed, we recommend requesting removal directly through your county’s website.

Date Name Owned For Owner Type

Purchase Details

Listed on
May 18, 2020
Closed on
Jul 24, 2020
Sold by
Christopher Kenneth Raymond and Christopher Delphina Jo
Bought by
Seller's Agent
Barbara Waters
RE/MAX Premier Choice
Buyer's Agent
Jennifer Cantrell
Home Central Realty
List Price
$629,900
Sold Price
$623,000
Premium/Discount to List
-$6,900
-1.1%
Current Estimated Value
$646,312

Home Financials for this Owner

Home Financials are based on the most recent Mortgage that was taken out on this home.
Estimated Appreciation
$23,312
Avg. Annual Appreciation
0.60%
Original Mortgage
$467,250
Outstanding Balance
$406,783
Interest Rate
3.2%
Mortgage Type
New Conventional
Estimated Equity
$239,529

Purchase Details

Closed on
Jan 26, 2019
Sold by
Christopher Kenneth and Christopher Delphina
Bought by
Jo Christopher Kenneth Raymond and Jo Christopher Delphina

Purchase Details

Listed on
Feb 21, 2014
Closed on
Apr 15, 2014
Sold by
Wiza Christine L
Bought by
Christopher Kenneth and Christopher Delphiana
Seller's Agent
Michael Casey
RE/MAX Connection
Buyer's Agent
Michael Casey
RE/MAX Connection
List Price
$475,000
Sold Price
$468,000
Premium/Discount to List
-$7,000
-1.47%

Home Financials for this Owner

Home Financials are based on the most recent Mortgage that was taken out on this home.
Avg. Annual Appreciation
2.64%
Original Mortgage
$327,600
Interest Rate
4.34%
Mortgage Type
New Conventional

Purchase Details

Closed on
May 7, 2009
Sold by
300 Spring Llc
Bought by
Wiza Christine L

Home Financials for this Owner

Home Financials are based on the most recent Mortgage that was taken out on this home.
Original Mortgage
$140,000
Interest Rate
4.83%
Mortgage Type
Purchase Money Mortgage
Source: Public Records

Home Values in the Area

Source: Public Records

Average Home Value in this Area


Source: Public Records

Agents Specializing in North Bank Park, OH

See All Agents

Purchase History

We collect this data history from publicly available records. To have your information removed, we recommend requesting removal directly through your county’s website.

Date Buyer Sale Price Title Company
$623,000 None Available
Jo Christopher Kenneth Raymond -- None Available
Christopher Kenneth $468,000 None Available
Wiza Christine L $450,100 Stewart Tit
Source: Public Records

Mortgage History

We collect this data history from publicly available records. To have your information removed, we recommend requesting removal directly through your county’s website.

Date Status Borrower Loan Amount
Open $467,250
Previous Owner Christopher Kenneth $317,370
Previous Owner Christopher Kenneth $327,600
Previous Owner Wiza Christine L $140,000
Source: Public Records

Property History

We collect this data history from publicly available records. To have your information removed, we recommend requesting removal directly through your county’s website.

Date Event Price List to Sale Price per Sq Ft Prior Sale
07/24/2020 07/24/20 Sold $623,000 -1.1% $380 / Sq Ft
05/18/2020 05/18/20 For Sale $629,900 +34.6% $385 / Sq Ft
04/15/2014 04/15/14 Sold $468,000 -1.5% $286 / Sq Ft View Prior Sale
03/16/2014 03/16/14 Pending -- -- --
02/12/2014 02/12/14 For Sale $475,000 -- $290 / Sq Ft
Source: Columbus and Central Ohio Regional MLS

Tax History

We collect this data history from publicly available records. To have your information removed, we recommend requesting removal directly through your county’s website.

Year Tax Paid Tax Assessment Tax Assessment Total Assessment is a certain percentage of the fair market value that is determined by local assessors to be the total taxable value of land and additions on the property. Land Improvement
2025 $9,788 $218,090 $34,300 $183,790
2024 $9,788 $218,090 $34,300 $183,790
2023 $9,663 $218,085 $34,300 $183,785
2022 $953 $177,740 $18,380 $159,360
2021 $955 $177,740 $18,380 $159,360
2020 $956 $177,740 $18,380 $159,360
2019 $1,088 $169,260 $17,500 $151,760
2018 $1,003 $169,260 $17,500 $151,760
2017 $1,061 $169,260 $17,500 $151,760
2016 $1,043 $157,500 $15,750 $141,750
2015 $947 $157,500 $15,750 $141,750
2014 $971 $157,500 $15,750 $141,750
2013 $25 $840 $490 $350
Source: Public Records

Agents Affiliated with this Home

  • Section Image
  • Section Image
  • Section Image
See All Agents

Map

Source: Columbus and Central Ohio Regional MLS

MLS Number: 220015383

Columbus and Central Ohio Regional MLS

APN: 010-284431

Your Personal Tour Guide

Ask me questions while you tour the home.