
Amy Conley
Responds Quickly
Cutler Real Estate
(380) 214-1987
181 Total Sales
2 in North Bank Park
$908K - $1.3M Price Range
Estimated Value: $1,048,103
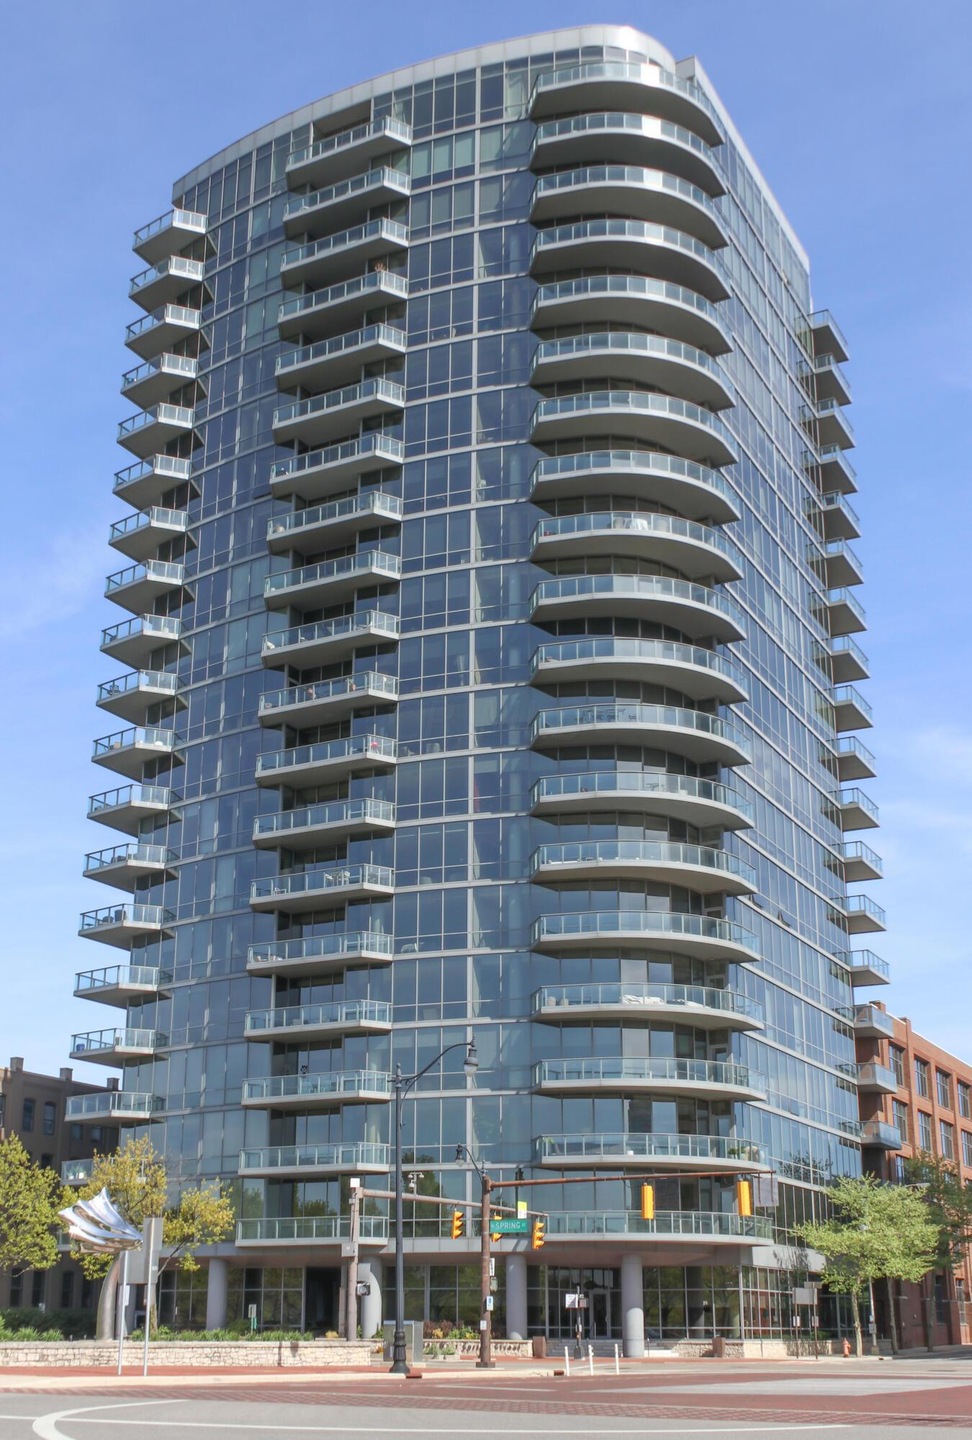
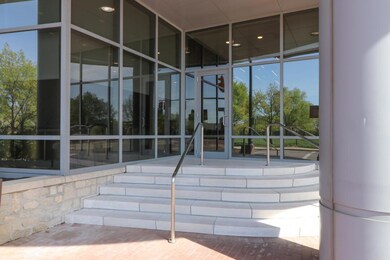
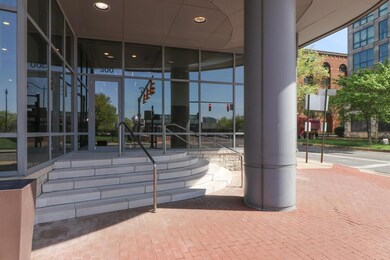
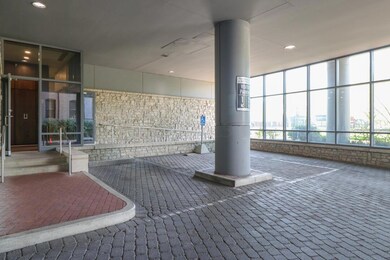
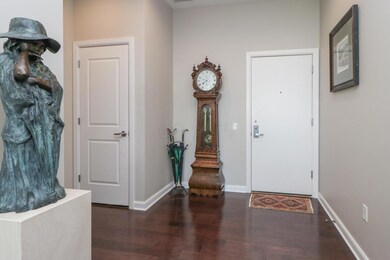
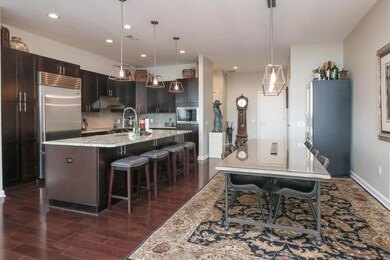
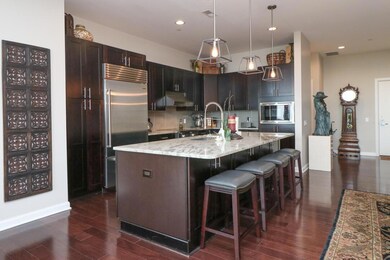
Luxurious living with uniquely flexible living space! Sweeping expanses of glass maximizes the natural light and boasts exceptional city views of the Columbus skyline, North Bank Park and the Scioto river from nearly every room! This 6th-floor setting is ideal for morning or evening solitude on the expansive balcony or hosting a large group in the open, well-designed gourmet kitchen and entertaining island. The sophisticated amenities include 24/7 concierge service with security, fitness center, shared terrace w/grills, theater/media room, common guest suite and conference room. Nestled near parks, bike trails, entertainment, freeway access, and restaurants, you will enjoy the ease in frequenting Scioto Mile, Huntington Park, Nationwide Arena or the Short North. Tax abatement through 2022.
Last Agent to Sell the Property
The Holden Agency License #2013002605 Listed on: 05/07/2024
We collect this data history from publicly available records. To have your information removed, we recommend requesting removal directly through your county’s website.
Amy Conley
Cutler Real Estate
(380) 214-1987
181 Total Sales
2 in North Bank Park
$908K - $1.3M Price Range
Steve Smith
Keller Williams Consultants
(380) 208-0446
331 Total Sales
1 in North Bank Park
$585,000 Price
Sonny Vuong
Coldwell Banker Realty
(380) 800-5955
5 Total Sales
1 in North Bank Park
$955,000 Price
Sherry Looney
Howard Hanna Real Estate Services
(740) 318-0797
503 Total Sales
1 in North Bank Park
$700,000 Price
Amy Clark
Cutler Real Estate
(380) 333-4669
504 Total Sales
1 in North Bank Park
$460,000 Price
Sandy Raines
The Raines Group, Inc.
(380) 777-5369
1,504 Total Sales
4 in North Bank Park
$25K - $970K Price Range
We collect this data history from publicly available records. To have your information removed, we recommend requesting removal directly through your county’s website.
| Date | Buyer | Sale Price | Title Company |
|---|---|---|---|
| $925,000 | Tha Title | ||
| Schutjer Bryan | -- | -- | |
| Lapaul David P | $710,300 | Stewart Tit |
We collect this data history from publicly available records. To have your information removed, we recommend requesting removal directly through your county’s website.
| Date | Status | Borrower | Loan Amount |
|---|---|---|---|
| Open | $425,000 | ||
| Previous Owner | Schutjer Bryan S | $252,000 | |
| Previous Owner | Schutjer Bryan | $333,000 | |
| Previous Owner | Lapaul David P | $417,000 |
We collect this data history from publicly available records. To have your information removed, we recommend requesting removal directly through your county’s website.
| Date | Event | Price | List to Sale | Price per Sq Ft | Prior Sale |
|---|---|---|---|---|---|
| 03/27/2025 03/27/25 | Off Market | $733,000 | -- | -- | |
| 09/16/2024 09/16/24 | Sold | $925,000 | -7.0% | $372 / Sq Ft | |
| 06/26/2024 06/26/24 | Price Changed | $995,000 | -7.4% | $400 / Sq Ft | |
| 05/07/2024 05/07/24 | For Sale | $1,075,000 | +46.7% | $432 / Sq Ft | |
| 10/16/2017 10/16/17 | Sold | $733,000 | -13.8% | $295 / Sq Ft | View Prior Sale |
| 09/16/2017 09/16/17 | Pending | -- | -- | -- | |
| 07/07/2017 07/07/17 | For Sale | $850,000 | -- | $342 / Sq Ft |
We collect this data history from publicly available records. To have your information removed, we recommend requesting removal directly through your county’s website.
| Year | Tax Paid | Tax Assessment Tax Assessment Total Assessment is a certain percentage of the fair market value that is determined by local assessors to be the total taxable value of land and additions on the property. | Land | Improvement |
|---|---|---|---|---|
| 2025 | $14,998 | $334,180 | $34,300 | $299,880 |
| 2024 | $14,998 | $334,180 | $34,300 | $299,880 |
| 2023 | $14,806 | $334,180 | $34,300 | $299,880 |
| 2022 | $953 | $275,810 | $18,380 | $257,430 |
| 2021 | $955 | $275,810 | $18,380 | $257,430 |
| 2020 | $956 | $275,810 | $18,380 | $257,430 |
| 2019 | $1,062 | $262,680 | $17,500 | $245,180 |
| 2018 | $1,298 | $262,680 | $17,500 | $245,180 |
| 2017 | $1,377 | $262,680 | $17,500 | $245,180 |
| 2016 | $1,693 | $255,500 | $25,550 | $229,950 |
| 2015 | $1,536 | $255,500 | $25,550 | $229,950 |
| 2014 | $1,570 | $255,500 | $25,550 | $229,950 |
| 2013 | $35 | $1,190 | $700 | $490 |
Seller's Agent in 2024
Jerry Holden
The Holden Agency
(419) 545-3912
1 in this area
19 Total Sales
Buyer's Agent in 2024
Roger Willcut
Keller Williams Consultants
(614) 725-7755
66 in this area
421 Total Sales
Seller's Agent in 2017
Sara Walsh
EXP Realty, LLC
(614) 581-7700
74 Total Sales
Source: Columbus and Central Ohio Regional MLS
MLS Number: 224014260
APN: 010-284409
Disclaimer: Certain information contained herein is derived from information provided by parties other than Homes.com. All information provided is deemed reliable, but is not guaranteed to be accurate and should be independently verified.
IDX information is provided exclusively for personal, non-commercial use, and may not be used for any purpose other than to identify prospective properties consumers may be interested in purchasing.
Information is deemed reliable but not guaranteed.
Ask me questions while you tour the home.