C
Seller's Agent in 2025
Carol Days
Irvine Real Estate Inc.
(785) 539-9800
5 in this area
17 Total Sales
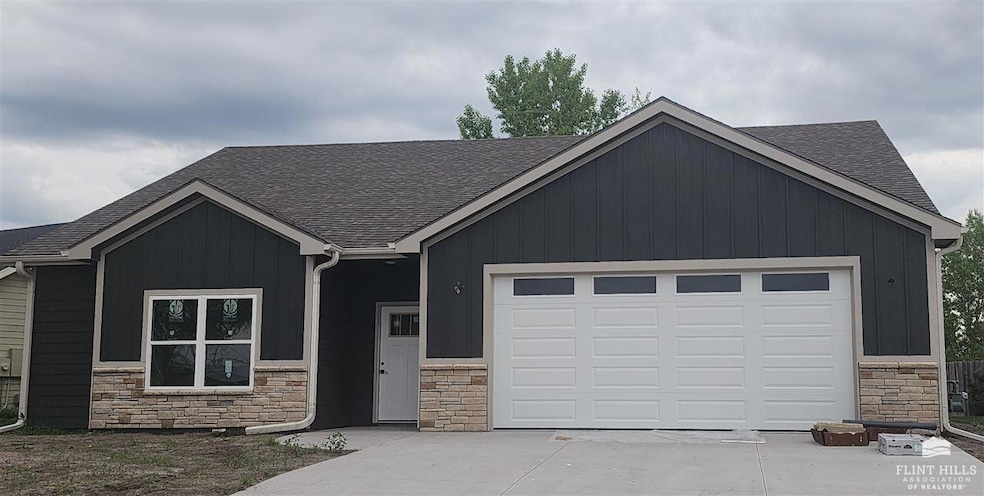


Estimated Value: $340,290 - $347,000
Step into quality craftsmanship and thoughtful design with this beautiful 3 bedroom, 2 bath home featuring 9-foot walls, a vaulted living room ceiling and porcelain tile floors throughout the main living areas and bathrooms. The spacious kitchen includes quartz countertops on a kitchen island and a hidden walk-in pantry with generous shelving, perfect for keeping everything organized. All bedrooms feature walk-in closets, the bathrooms have quartz countertops, and the entry off the oversized 2-car garage offers built-in lockers for added convenience. A dual-purpose laundry room doubles as a storm-safe room for peace of mind. Relax by the electric fireplace or entertain on the large covered back porch. This home balances function and comfort with elevated finishes throughout. No details were missed. Call Carol at 785-313-6217 for your showing!
Last Agent to Sell the Property
Irvine Real Estate Inc. License #SP00054866 Listed on: 05/08/2025
We collect this data history from publicly available records. To have your information removed, we recommend requesting removal directly through your county’s website.
We collect this data history from publicly available records. To have your information removed, we recommend requesting removal directly through your county’s website.
| Date | Buyer | Sale Price | Title Company |
|---|---|---|---|
| -- | -- |
We collect this data history from publicly available records. To have your information removed, we recommend requesting removal directly through your county’s website.
| Date | Status | Borrower | Loan Amount |
|---|---|---|---|
| Open | $104,000 |
We collect this data history from publicly available records. To have your information removed, we recommend requesting removal directly through your county’s website.
| Date | Event | Price | List to Sale | Price per Sq Ft |
|---|---|---|---|---|
| 07/09/2025 07/09/25 | Sold | -- | -- | -- |
| 05/26/2025 05/26/25 | Pending | -- | -- | -- |
| 05/08/2025 05/08/25 | For Sale | $335,000 | -- | $197 / Sq Ft |
We collect this data history from publicly available records. To have your information removed, we recommend requesting removal directly through your county’s website.
| Year | Tax Paid | Tax Assessment Tax Assessment Total Assessment is a certain percentage of the fair market value that is determined by local assessors to be the total taxable value of land and additions on the property. | Land | Improvement |
|---|---|---|---|---|
| 2025 | $3,150 | $1,799 | $1,799 | $0 |
| 2024 | $3,149 | $1,798 | $1,798 | $0 |
| 2023 | $3,126 | $1,678 | $1,678 | $0 |
| 2022 | $3,001 | $809 | $809 | $0 |
| 2020 | $91 | $584 | $584 | $0 |
| 2019 | $94 | $600 | $600 | $0 |
| 2018 | $91 | $614 | $614 | $0 |
| 2017 | $87 | $600 | $600 | $0 |
| 2016 | $86 | $599 | $599 | $0 |
| 2014 | -- | $0 | $0 | $0 |
C
Seller's Agent in 2025
Carol Days
Irvine Real Estate Inc.
(785) 539-9800
5 in this area
17 Total Sales
S
Buyer's Agent in 2025
Skylar German
ERA High Pointe Realty
8 in this area
29 Total Sales
Source: Flint Hills Association of REALTORS®
MLS Number: FHR20251225

APN: 189-31-0-70-02-013.00-0
Disclaimer: Certain information contained herein is derived from information provided by parties other than Homes.com. All information provided is deemed reliable, but is not guaranteed to be accurate and should be independently verified.
IDX information is provided exclusively for consumers' personal, non-commercial use and may not be used for any purpose other than to identify prospective properties consumers may be interested in purchasing.
Listing information is deemed reliable, but not guaranteed.
Listings courtesy of Flint Hills Association of REALTORS® as distributed by MLS GRID
Ask me questions while you tour the home.