$527,000
SOLD MAY 15, 2026
4 Beds
2.5 Baths
2,471 Sq Ft
1988 Built

Sale Details

Date Sold: May 15, 2026

$213 Per Sq Ft

4% Below List Price

160 Days on Market

Highlights

  • Deck
  • Covered Patio or Porch
  • 2 Car Attached Garage
  • Engineered Wood Flooring
  • Formal Dining Room
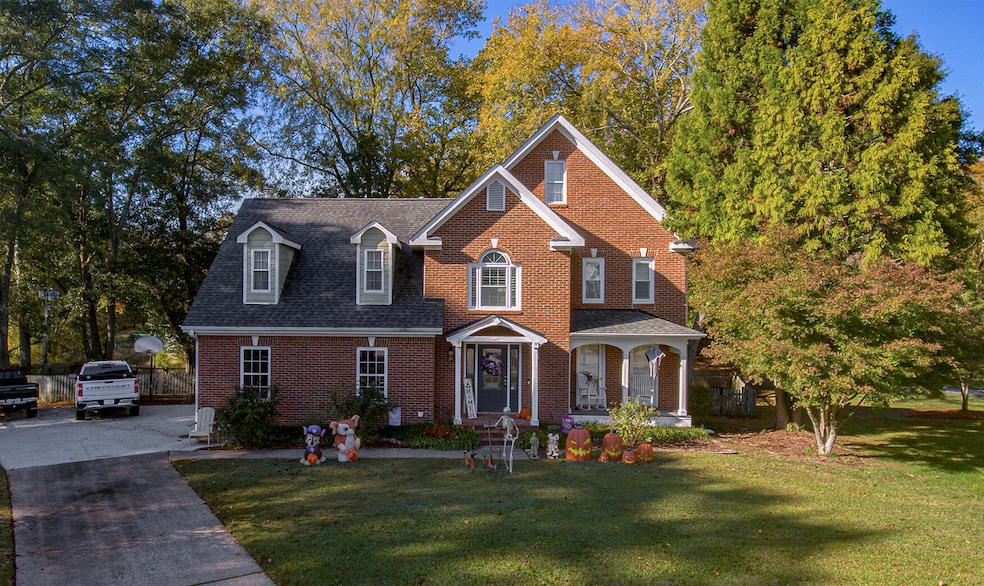
  • Brick Exterior Construction

About This Home

As of May 2026

**Seller offering $5,000 towards Buyer's Closing Costs or Rate Buy Down with acceptable offer** Welcome home to 3000 Prestons Station Drive! Step into this beautifully maintained home nestled in the coveted Prestons Station subdivision of Hixson. Boasting 2,471 sq ft, 4 bedrooms and 21⁄2 baths, it has rustic charm while offering modern living. The inviting rocking-chair front porch sets a relaxed tone before you even open the front door. Inside, you're greeted by a formal entry that flows naturally into a spacious living room and adjacent dining area — perfect for everyday life and group gatherings. Off the dining room you'll find a large office with natural light and peaceful views of your seren backyard.
With a kitchen & living spaces designed for connection you can effortlessly engage with guests in the dining room and beyond. Ten kitchen is sure to please any self proclaimed chef with its stainless appliances, gas range, granite countertops, and a generous island with bar-stool seating. Let's not forget the beautiful farmhouse-style sink. The adjacent den offers a cozy retreat: with rustic beams overhead and a brick fireplace as its centerpiece, it's a space that invites comfortable evenings at home. Outdoor enjoyment is front and center here. A fenced, level backyard is framed by mature shade trees, ideal for children, pets, or simply relaxing in your own private space. You'll also find multiple porch and deck options — including a covered deck and an open deck — giving you flexibility whether you're seeking shade, sun, or fresh air. Also enjoy direct access to the Greenway on the other side of your backyard. Convenience is key with this home as well.Be at Publix or several dining options in 5 minutes, or make a short drive into all that Hixson has to offer shopping and food wise. Don't wait schedule a showing and see what all 3000 Prestons Station has to offer.

Last Agent to Sell the Property

Jeremy Callahan

EXP Realty LLC License #323014 Listed on: 11/07/2025

EXP Realty LLC

Last Buyer's Agent

Amber Clay

Gables & Gates, REALTORS License #235320

Create a Home Valuation Report for This Property
The Home Valuation Report is an in-depth analysis detailing your home's value as well as a comparison with similar homes in the area

Home Details

Home Type

  • Single Family

Est. Annual Taxes

  • $3,446

Year Built

  • Built in 1988

Lot Details

  • Lot Dimensions are 41.62x130.38
  • Gated Home
  • Wood Fence
  • Level Lot

HOA Fees

  • $19 Monthly HOA Fees

Parking

  • 2 Car Attached Garage
  • Garage Door Opener
  • Driveway

Home Design

  • Brick Exterior Construction
  • Block Foundation
  • Shingle Roof
  • Stone

Interior Spaces

  • 2,471 Sq Ft Home
  • 2-Story Property
  • Ceiling Fan
  • Recessed Lighting
  • Vinyl Clad Windows
  • Formal Dining Room
  • Den with Fireplace

Kitchen

  • Oven
  • Free-Standing Gas Range
  • Microwave
  • Plumbed For Ice Maker
  • Dishwasher
  • Disposal

Flooring

  • Engineered Wood
  • Tile

Bedrooms and Bathrooms

  • 4 Bedrooms
  • Bathtub with Shower

Laundry

  • Laundry closet
  • Washer and Dryer

Outdoor Features

  • Deck
  • Covered Patio or Porch
  • Rain Gutters

Schools

  • Big Ridge Elementary School
  • Hixson Middle School
  • Hixson High School

Utilities

  • Ductless Heating Or Cooling System
  • Humidifier
  • Central Air
  • Heating System Uses Natural Gas
  • Natural Gas Connected
  • Gas Available
  • Gas Water Heater
  • Cable TV Available

Community Details

  • Prestons Station Subdivision

Listing and Financial Details

  • Assessor Parcel Number 110 008.11

Home Details

Home Type

Single Family

Est. Annual Taxes

$3,446

Year Built

Built in 1988

Lot Details

0 Sq Ft Lot

HOA Fees

$19 per month

Parking

2

Listing Details

  • Property Sub Type: Single Family Residence
  • Prop. Type: Residential
  • Lot Size: 41.62X130.38
  • Road Frontage Type: City Street
  • Road Surface Type: Paved
  • Subdivision Name: Prestons Station
  • Directions: TN-153 N toward Chickamauga Dam/Airport. Continue onto TN-153 N. Turn right onto Hamill Rd. Turn left onto Cassandra Smith Rd. Turn left onto Preston Station Dr. Home will be at the end of cul de sac. SOP
  • Above Grade Finished Sq Ft: 2471.0
  • Architectural Style: Other
  • Carport Y N: No
  • Garage Yn: Yes
  • Unit Levels: Two
  • Living Area: 2471.0
  • New Construction: No
  • Building Stories: 2
  • Structure Type: Free Standing Building
  • Year Built: 1988
  • Cooling:Electric: Yes
  • Appliances Microwave: Yes
  • Location Tax and Legal Parcel Number2: 110 008.11
  • Location Tax and Legal Elementary School: Big Ridge Elementary
  • Location Tax and Legal Middle Or Junior School2: Hixson Middle
  • Location Tax and Legal High School: Hixson High
  • Location Tax and Legal:Tax Annual Amount: 3446.25
  • Location Tax and Legal Additional Parcels YN: No
  • General Property Information Above Grade Finished Area: 2471.0
  • General Property Information Enhanced Accessible2: No
  • General Property Information New Construction YN: No
  • General Property Information Home Warranty YN: No
  • General Property Information Grazing Permits BLM YN3: No
  • General Property Information Carport YN: No
  • General Property Information Lot Size Dimensions: 41.62X130.38
  • General Property Information View YN2: No
  • General Property Information Waterfront YN: No
  • General Property Information Basement YN: No
  • General Property Information Fireplace YN: Yes
  • General Property Information Spa YN: No
  • General Property Information Senior Community YN: No
  • Remarks and Miscellaneous Public Remarks2: **Seller offering $5,000 towards Buyer's Closing Costs or Rate Buy Down with acceptable offer** Welcome home to 3000 Prestons Station Drive! Step into this beautifully maintained home nestled in the coveted Prestons Station subdivision of Hixson. Boasting 2,471 sq ft, 4 bedrooms and 2½ baths, it has rustic charm while offering modern living. The inviting rocking-chair front porch sets a relaxed tone before you even open the front door. Inside, you're greeted by a formal entry that flows naturally into a spacious living room and adjacent dining area — perfect for everyday life and group gatherings. Off the dining room you'll find a large office with natural light and peaceful views of your seren backyard. With a kitchen & living spaces designed for connection you can effortlessly engage with guests in the dining room and beyond. Ten kitchen is sure to please any self proclaimed chef with its stainless appliances, gas range, granite countertops, and a generous island with bar-stool seating. Let's not forget the beautiful farmhouse-style sink. The adjacent den offers a cozy retreat: with rustic beams overhead and a brick fireplace as its centerpiece, it's a space that invites comfortable evenings at home. Outdoor enjoyment is front and center here. A fenced, level backyard is framed by mature shade trees, ideal for children, pets, or simply relaxing in your own private space. You'll also find multiple porch and deck options — including a covered deck and an open deck — giving you flexibility whether you're seeking shade, sun, or fresh air. Also enjoy direct access to the Greenway on the other side of your backyard. Convenience is key with this home as well.Be at Publix or several dining options in 5 minutes, or make a short drive into all that Hixson has to offer shopping and food wise. Don't wait schedule a showing and see what all 3000 Prestons Station has to offer.
  • Utilities Sewer Connected: Yes
  • Water Source:Public: Yes
  • Cooling:Central Air: Yes
  • Levels:Two: Yes
  • Flooring:Tile: Yes
  • Interior Features Tub Shower Combo: Yes
  • Laundry Features Electric Dryer Hookup: Yes
  • Laundry Features Gas Dryer Hookup: Yes
  • Laundry Features Laundry Closet: Yes
  • Laundry Features Washer Hookup: Yes
  • Roof:Shingle: Yes
  • Sewer:Public Sewer: Yes
  • Utilities:Electricity Connected: Yes
  • Utilities Water Connected: Yes
  • Foundation Details Block2: Yes
  • Interior Features Separate Dining Room: Yes
  • General Property Information Stories2: 2
  • Appliances WasherDryer5: Yes
  • Fencing Gate: Yes
  • Fencing Wood4: Yes
  • Patio And Porch Features Porch - Covered: Yes
  • Brick and Stone Features Partial Brick: Yes
  • Flooring Engineered Hardwood: Yes
  • Utilities:Natural Gas Connected: Yes
  • Utilities:Cable Connected: Yes
  • Utilities:Phone Connected: Yes
  • Cooling Ductless: Yes
  • General Property Information:ManufacturedMobile Allowed YN2: No
  • Special Features: VirtualTour
  • Stories: 2

Interior Features

  • Private Spa: No
  • Appliances: Washer/Dryer, Plumbed For Ice Maker, Oven, Microwave, Humidifier, Gas Water Heater, Free-Standing Gas Range, Disposal, Dishwasher
  • Basement YN: No
  • Full Bathrooms: 2
  • Half Bathrooms: 1
  • Total Bedrooms: 4
  • Fireplace Features: Den
  • Fireplaces: 1
  • Fireplace: Yes
  • Flooring: Tile
  • Interior Amenities: Ceiling Fan(s), Recessed Lighting, Separate Dining Room, Tub/shower Combo
  • Window Features: Vinyl Frames
  • Appliances Dishwasher: Yes
  • Appliances:Free-Standing Gas Range: Yes
  • Appliances:Gas Water Heater: Yes
  • Fireplace Features:Fireplaces Total: 1
  • Fireplace Features:Den2: Yes
  • Interior Features:Ceiling Fan(s)2: Yes
  • Appliances:Oven: Yes
  • Interior Features:Recessed Lighting: Yes
  • Appliances:Plumbed For Ice Maker: Yes
  • Appliances:Humidifier: Yes

Exterior Features

  • Fencing: Gate, Wood
  • Lot Features: Level
  • View: No
  • Waterfront: No
  • Home Warranty: No
  • Construction Type: Brick, Fiber Cement, Stone
  • Exterior Features: Rain Gutters
  • Foundation Details: Block
  • Patio And Porch Features: Covered, Deck, Front Porch, Porch - Covered, Rear Porch, Side Porch
  • Roof: Shingle
  • Construction Materials:Brick: Yes
  • Patio And Porch Features:Deck: Yes
  • Window Features:Vinyl Frames: Yes
  • Construction Materials:Fiber Cement: Yes
  • Lot Features:Level: Yes
  • Patio And Porch Features:Covered: Yes
  • Construction Materials:Stone: Yes
  • Patio And Porch Features:Front Porch: Yes
  • Exterior Features:Rain Gutters: Yes
  • Patio And Porch Features:Rear Porch: Yes
  • Patio and Porch Features:Side Porch: Yes

Garage/Parking

  • Attached Garage: Yes
  • Garage Spaces: 2.0
  • Parking Features: Driveway, Garage, Garage Door Opener
  • General Property Information:Garage YN: Yes
  • General Property Information:Attached Garage YN: Yes
  • General Property Information:Garage Spaces: 2.0
  • Parking Features:Driveway: Yes
  • Parking Features:Garage: Yes
  • Parking Features:Garage Door Opener: Yes

Utilities

  • Laundry Features: Electric Dryer Hookup, Gas Dryer Hookup, Laundry Closet, Washer Hookup
  • Cooling: Central Air, Ductless, Electric
  • Cooling Y N: Yes
  • Heating: Natural Gas
  • Heating Yn: Yes
  • Sewer: Public Sewer
  • Utilities: Cable Connected, Electricity Connected, Natural Gas Connected, Phone Connected, Sewer Connected, Water Connected
  • Water Source: Public
  • Heating:Natural Gas: Yes

Condo/Co-op/Association

  • Senior Community: No
  • Association Fee: 225.0
  • Association Fee Frequency: Annually
  • Association: Yes

Association/Amenities

  • General Property Information:Association YN: Yes
  • General Property Information:Association Fee: 225.0
  • General Property Information:Association Fee Frequency: Annually

Schools

  • Elementary School: Big Ridge Elementary
  • High School: Hixson High
  • Middle Or Junior School: Hixson Middle

Lot Info

  • Additional Parcels: No
  • Parcel #: 110 008.11

Tax Info

  • Tax Annual Amount: 3446.25

Ownership History

We collect this data history from publicly available records. To have your information removed, we recommend requesting removal directly through your county’s website.

Date Name Owned For Owner Type

Purchase Details

Listed on
May 31, 2024
Closed on
Jul 23, 2024
Sold by
Bought by
Seller's Agent
Kyle Johnston
Real Estate Partners Chattanooga, LLC
Buyer's Agent
Nick Daugherty
eXp Realty
List Price
$550,000
Sold Price
$535,000
Premium/Discount to List
-$15,000
-2.73%
Views
5

Home Financials for this Owner

Home Financials are based on the most recent Mortgage that was taken out on this home.
Avg. Annual Appreciation
-0.85%
Original Mortgage
$530,000
Outstanding Balance
$519,239
Interest Rate
6.95%
Mortgage Type
New Conventional
Estimated Equity
$6,481

Purchase Details

Listed on
Nov 14, 2013
Closed on
Mar 13, 2014
Sold by
Bought by
Seller's Agent
Ralph Howard
RDH Services, LLC
Buyer's Agent
Johnny Alvis
Real Estate Partners Chattanooga LLC
List Price
$268,000
Sold Price
$260,000
Premium/Discount to List
-$8,000
-2.99%

Home Financials for this Owner

Home Financials are based on the most recent Mortgage that was taken out on this home.
Avg. Annual Appreciation
7.20%
Original Mortgage
$234,000
Interest Rate
4.35%
Mortgage Type
New Conventional

Purchase Details

Closed on
May 1, 2003
Sold by
Bought by

Home Financials for this Owner

Home Financials are based on the most recent Mortgage that was taken out on this home.
Original Mortgage
$154,560
Interest Rate
5.68%
Mortgage Type
Purchase Money Mortgage
Source: Public Records

Home Values in the Area

Source: Public Records

Average Home Value in this Area


Source: Public Records

Agents Specializing in North Gate-Big Ridge, TN

See All Agents

Purchase History

We collect this data history from publicly available records. To have your information removed, we recommend requesting removal directly through your county’s website.

Date Type Sale Price Title Company
Warranty Deed $535,000 Cumberland Title & Guaranty
Warranty Deed $260,000 First Choice Title Inc
Warranty Deed $193,200 --
Source: Public Records

Mortgage History

We collect this data history from publicly available records. To have your information removed, we recommend requesting removal directly through your county’s website.

Date Status Loan Amount Loan Type
Open $530,000 New Conventional
Previous Owner $180,300 New Conventional
Previous Owner $234,000 New Conventional
Previous Owner $59,390 Credit Line Revolving
Previous Owner $28,980 Credit Line Revolving
Previous Owner $154,560 Purchase Money Mortgage
Previous Owner $47,101 No Value Available
Previous Owner $128,000 No Value Available
Source: Public Records

Property History

We collect this data history from publicly available records. To have your information removed, we recommend requesting removal directly through your county’s website.

Date Event Price List to Sale Price per Sq Ft Prior Sale
05/15/2026 05/15/26 Sold $527,000 -1.5% $213 / Sq Ft
04/16/2026 04/16/26 Pending -- -- --
02/13/2026 02/13/26 Price Changed $535,000 -0.9% $217 / Sq Ft
01/06/2026 01/06/26 Price Changed $539,900 -1.7% $218 / Sq Ft
11/07/2025 11/07/25 For Sale $549,000 +2.6% $222 / Sq Ft
07/26/2024 07/26/24 Sold $535,000 -2.7% $195 / Sq Ft View Prior Sale
05/31/2024 05/31/24 Pending -- -- --
05/27/2024 05/27/24 For Sale $550,000 +111.5% $201 / Sq Ft
03/13/2014 03/13/14 Sold $260,000 -3.0% $108 / Sq Ft View Prior Sale
11/30/2013 11/30/13 Pending -- -- --
11/14/2013 11/14/13 For Sale $268,000 -- $111 / Sq Ft
Source: Greater Chattanooga REALTORS®

Tax History

We collect this data history from publicly available records. To have your information removed, we recommend requesting removal directly through your county’s website.

Year Tax Paid Tax Assessment Tax Assessment Total Assessment is a certain percentage of the fair market value that is determined by local assessors to be the total taxable value of land and additions on the property. Land Improvement
2025 $2,009 $132,575 $0 $0
2024 $1,718 $76,800 $0 $0
2023 $1,718 $76,800 $0 $0
2022 $1,718 $76,800 $0 $0
2021 $1,718 $76,800 $0 $0
2020 $1,781 $64,425 $0 $0
2019 $1,781 $64,425 $0 $0
2018 $1,593 $64,425 $0 $0
2017 $1,781 $64,425 $0 $0
2016 $1,372 $0 $0 $0
2015 $2,632 $49,600 $0 $0
2014 $2,632 $0 $0 $0
Source: Public Records

Agents Affiliated with this Home

  • Section Image
  • Section Image
  • Section Image
  • Section Image
  • Section Image
See All Agents

Map

Source: Greater Chattanooga REALTORS®

MLS Number: 1523601

Greater Chattanooga REALTORS®

APN: 110-008.11

Your Personal Tour Guide

Ask me questions while you tour the home.