
Christine Andreasen
Responds Quickly
eXp Realty
(206) 594-5375
232 Total Sales
1 in Mount Baker
$620,000 Price
Estimated Value: $1,444,000 - $1,610,000
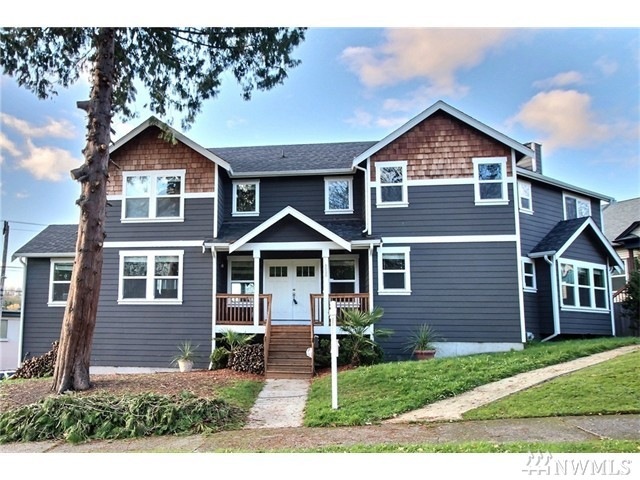
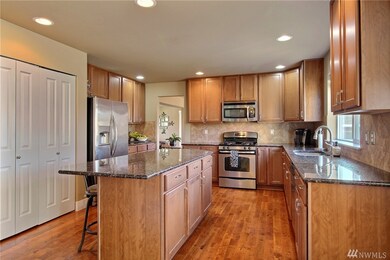
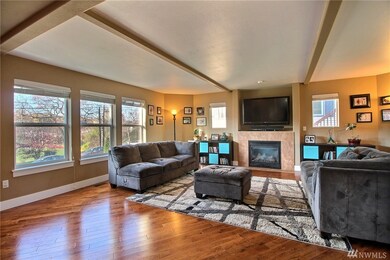
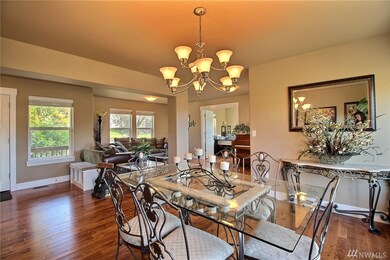
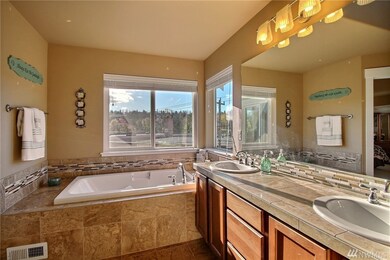
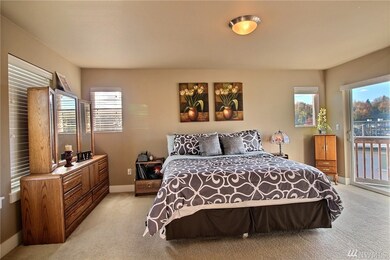
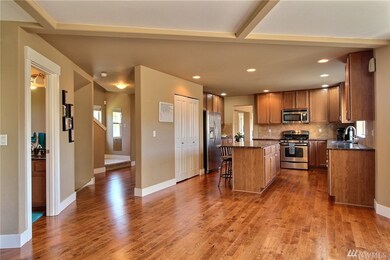
Great Mt. Baker location! Walking distance to train station, Easy access to I-5 & I-90. Very spacious and open floor plan. Main level feature formal living room, formal dinning, powder room, den/office. Gourmet kitchen, Island/slab granite which open to huge family room. White mill works & hardwood floor throughout the main level. Upstairs has 4 bedrm, 3 full baths. Great size 5 pcs master suite w/walk in closet, laundry rm. Daylight basement w/huge bedroom, full size bath, rec room.
Last Agent to Sell the Property
Skyline Properties, Inc. License #82113 Listed on: 04/14/2016
Source: Northwest Multiple Listing Service (NWMLS)
MLS#: NWM925307
We collect this data history from publicly available records. To have your information removed, we recommend requesting removal directly through your county’s website.
Christine Andreasen
eXp Realty
(206) 594-5375
232 Total Sales
1 in Mount Baker
$620,000 Price
Eryn Joslyn
COMPASS
(206) 207-8727
63 Total Sales
1 in Mount Baker
$825,000 Price
Mike Pavone
Windermere Real Estate/East
(206) 594-4100
162 Total Sales
1 in Mount Baker
$798,000 Price
TC Wu
WPI Real Estate Services, Inc.
(425) 250-9283
104 Total Sales
1 in Mount Baker
$520,000 Price
Eric Kinzler
Windermere Real Estate/East
(425) 906-3753
86 Total Sales
1 in Mount Baker
$798,000 Price
Sheri Butler
Windermere Real Estate/East
(425) 428-5092
37 Total Sales
1 in Mount Baker
$1,500,000 Price
We collect this data history from publicly available records. To have your information removed, we recommend requesting removal directly through your county’s website.
| Date | Buyer | Sale Price | Title Company |
|---|---|---|---|
| $830,000 | Stewart Title | ||
| Hongvilay Sichanh | $439,950 | Wfg National T | |
| Highmark Homes Llc | $110,000 | Old Republic T |
We collect this data history from publicly available records. To have your information removed, we recommend requesting removal directly through your county’s website.
| Date | Status | Borrower | Loan Amount |
|---|---|---|---|
| Open | $664,000 | ||
| Previous Owner | Hongvilay Sichanh | $351,960 | |
| Previous Owner | Highmark Homes Llc | $85,000 |
We collect this data history from publicly available records. To have your information removed, we recommend requesting removal directly through your county’s website.
| Date | Event | Price | List to Sale | Price per Sq Ft |
|---|---|---|---|---|
| 09/20/2016 09/20/16 | Sold | $830,000 | -2.3% | $229 / Sq Ft |
| 08/03/2016 08/03/16 | Pending | -- | -- | -- |
| 07/19/2016 07/19/16 | Price Changed | $849,950 | -0.2% | $235 / Sq Ft |
| 07/19/2016 07/19/16 | Price Changed | $851,950 | -0.4% | $235 / Sq Ft |
| 06/07/2016 06/07/16 | Price Changed | $854,999 | -2.4% | $236 / Sq Ft |
| 05/11/2016 05/11/16 | Price Changed | $875,950 | -2.7% | $242 / Sq Ft |
| 04/14/2016 04/14/16 | For Sale | $899,950 | -- | $249 / Sq Ft |
We collect this data history from publicly available records. To have your information removed, we recommend requesting removal directly through your county’s website.
| Year | Tax Paid | Tax Assessment Tax Assessment Total Assessment is a certain percentage of the fair market value that is determined by local assessors to be the total taxable value of land and additions on the property. | Land | Improvement |
|---|---|---|---|---|
| 2025 | $16,040 | $1,556,000 | $621,000 | $935,000 |
| 2024 | $13,740 | $1,430,000 | $621,000 | $809,000 |
| 2023 | $13,031 | $1,376,000 | $579,000 | $797,000 |
| 2022 | $11,511 | $1,542,000 | $579,000 | $963,000 |
| 2021 | $10,416 | $1,249,000 | $469,000 | $780,000 |
| 2020 | $10,907 | $1,069,000 | $343,000 | $726,000 |
| 2018 | $9,854 | $1,063,000 | $351,000 | $712,000 |
| 2017 | $9,977 | $992,000 | $311,000 | $681,000 |
| 2016 | $9,662 | $850,000 | $272,000 | $578,000 |
| 2015 | $5,492 | $987,000 | $286,000 | $701,000 |
| 2014 | -- | $563,000 | $173,000 | $390,000 |
| 2013 | -- | $498,000 | $160,000 | $338,000 |
Seller's Agent in 2026
Mike Yun
Better Properties RE King
(206) 201-9606
22 Total Sales
SW
Seller's Agent in 2016
Snora Wong
Skyline Properties, Inc.
22 Total Sales
SC
Buyer's Agent in 2016
Sarah Cho
Better Properties Eastside
(253) 861-9529
Source: Northwest Multiple Listing Service (NWMLS)
MLS Number: NWM925307
APN: 570000-0376
Disclaimer: Certain information contained herein is derived from information provided by parties other than Homes.com. All information provided is deemed reliable, but is not guaranteed to be accurate and should be independently verified.
All data is obtained from various sources and may not have been verified by broker or MLS GRID. Supplied Open House Information is subject to change without notice. All information should be independently reviewed and verified for accuracy. Properties may or may not be listed by the office/agent presenting the information. Listing information is provided by the Northwest Multiple Listing Service (NWMLS). Property information is based on available data that may include MLS information, county records, and other sources. Listings marked with the 3 tree icon and provided by NWMLS. All properties are subject to prior sale or withdrawal. IDX information is provided exclusively for consumers’ personal noncommercial use, that it may not be used for any purpose other than to identify prospective properties consumers may be interested in purchasing, that the data is deemed reliable but is not guaranteed by MLS GRID. ©2026 NWMLS.
Based on information submitted to the MLS GRID
Listings courtesy of Northwest Multiple Listing Service (NWMLS) as distributed by MLS GRID
Ask me questions while you tour the home.