
Gretchen Higdon
Platinum Realty LLC
(913) 444-6663
63 Total Sales
1 in Longview
$495,000 Price


Estimated Value: $569,000 - $638,000
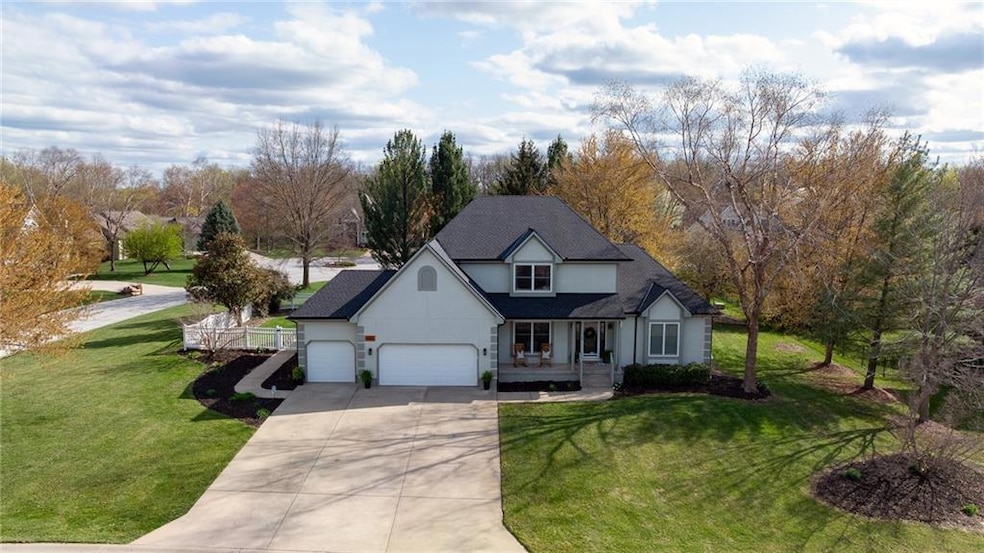
Charming, spacious, and full of upgrades—this is the one you’ve been waiting for! With a brand new roof and gutters, this 1.5-story home boasts 4 bedrooms, 4.5 bathrooms, a 3-car garage, and thoughtful finishes throughout. Step inside to gleaming hardwood floors on the main level and a large, light-filled living room anchored by a sleek fireplace and bold accent wall. The updated kitchen features quartz countertops, a tile backsplash, peninsula seating, stainless appliances, and a convenient pantry—perfect for everyday living and entertaining alike. A cozy breakfast room with chandelier and second fireplace opens to the back deck, ideal for outdoor dining or relaxing.
The main level also showcases a stunning formal dining room with rich wainscoting, crown moulding, and a statement gold chandelier—equal parts elegant and inviting.
The oversized primary suite is a true retreat with a jetted tub, double vanity, walk-in shower, and a massive walk-in closet. Upstairs, you’ll find three oversized bedrooms and a two full baths, offering plenty of space for family, guests, or a home office setup.
Downstairs, the unfinished basement offers a full bathroom, cedar closet, workshop area, and tons of space to customize for storage, hobbies, or future expansion.
And for added peace of mind, this home is equipped with a whole-house generator, keeping you comfortable and secure year-round.
With a perfect balance of style and function, this home is move-in ready and full of warmth and character—schedule your showing today!
Last Agent to Sell the Property
ReeceNichols - Lees Summit Brokerage Phone: 816-805-0776 License #2011005615 Listed on: 03/29/2025
Last Buyer's Agent
Kim Winnett
Weichert, Realtors Welch & Co. License #SP00227753
We collect this data history from publicly available records. To have your information removed, we recommend requesting removal directly through your county’s website.
Gretchen Higdon
Platinum Realty LLC
(913) 444-6663
63 Total Sales
1 in Longview
$495,000 Price
Pamela Heman
Real Broker, LLC
(816) 296-5526
86 Total Sales
2 in Longview
$425K - $499K Price Range
Kaleena Schumacher
Real Broker, LLC
(913) 359-5173
354 Total Sales
1 in Longview
$535,000 Price
Christopher Kelly
EXP Realty LLC
(913) 359-3666
260 Total Sales
1 in Longview
$1,170,000 Price
Lance Tomlin
ReeceNichols - Lees Summit
(913) 386-7415
226 Total Sales
1 in Longview
$520,000 Price
Jeremy Johnston
ReeceNichols - Lees Summit
(816) 307-0169
98 Total Sales
1 in Longview
$415,000 Price
We collect this data history from publicly available records. To have your information removed, we recommend requesting removal directly through your county’s website.
| Date | Buyer | Sale Price | Title Company |
|---|---|---|---|
| $593,000 | Coffelt Land Title | ||
| Craig Anna Claire | -- | None Listed On Document | |
| Mcbride Jay V | -- | Continental Title Company |
We collect this data history from publicly available records. To have your information removed, we recommend requesting removal directly through your county’s website.
| Date | Status | Borrower | Loan Amount |
|---|---|---|---|
| Open | $566,200 | ||
| Closed | Mitchell Asher William | $563,350 | |
| Previous Owner | Craig Anna Claire | $521,464 | |
| Previous Owner | Mcbride Jay V | $319,200 |
We collect this data history from publicly available records. To have your information removed, we recommend requesting removal directly through your county’s website.
| Date | Event | Price | List to Sale | Price per Sq Ft | Prior Sale |
|---|---|---|---|---|---|
| 05/06/2025 05/06/25 | Sold | -- | -- | -- | |
| 04/05/2025 04/05/25 | Pending | -- | -- | -- | |
| 04/04/2025 04/04/25 | For Sale | $565,000 | +7.6% | $153 / Sq Ft | |
| 07/13/2022 07/13/22 | Sold | -- | -- | -- | View Prior Sale |
| 06/11/2022 06/11/22 | Pending | -- | -- | -- | |
| 05/25/2022 05/25/22 | For Sale | $525,000 | +26.5% | $151 / Sq Ft | |
| 06/11/2020 06/11/20 | Sold | -- | -- | -- | View Prior Sale |
| 05/15/2020 05/15/20 | Pending | -- | -- | -- | |
| 03/07/2020 03/07/20 | Price Changed | $415,000 | -2.4% | $119 / Sq Ft | |
| 12/18/2019 12/18/19 | For Sale | $425,000 | -- | $122 / Sq Ft |
We collect this data history from publicly available records. To have your information removed, we recommend requesting removal directly through your county’s website.
| Year | Tax Paid | Tax Assessment Tax Assessment Total Assessment is a certain percentage of the fair market value that is determined by local assessors to be the total taxable value of land and additions on the property. | Land | Improvement |
|---|---|---|---|---|
| 2026 | $7,490 | $103,022 | $15,685 | $87,337 |
| 2025 | $6,675 | $103,022 | $15,685 | $87,337 |
| 2024 | $6,675 | $92,450 | $16,017 | $76,433 |
| 2023 | $6,627 | $92,451 | $11,638 | $80,813 |
| 2022 | $6,288 | $77,900 | $8,700 | $69,200 |
| 2021 | $6,419 | $77,900 | $8,700 | $69,200 |
| 2020 | $6,174 | $74,195 | $8,700 | $65,495 |
| 2019 | $6,005 | $74,195 | $8,700 | $65,495 |
| 2018 | $5,632 | $64,573 | $7,572 | $57,001 |
| 2017 | $5,632 | $64,573 | $7,572 | $57,001 |
| 2016 | $5,560 | $63,101 | $9,663 | $53,438 |
| 2014 | $5,561 | $61,864 | $9,474 | $52,390 |
Seller's Agent in 2025
Colby Venegas
ReeceNichols - Lees Summit
(816) 805-0776
2 in this area
120 Total Sales
KW
Buyer's Agent in 2025
Kim Winnett
Weichert, Realtors Welch & Co.
DT
Seller's Agent in 2022
DiscovrKC Team
Real Broker, LLC
(816) 381-2700
1 in this area
195 Total Sales
Seller's Agent in 2020
Brian Davidson
Keller Williams Platinum Prtnr
(816) 721-1464
50 Total Sales
Buyer's Agent in 2020
Sara Stucker
ReeceNichols-KCN
(816) 942-5486
229 Total Sales
Source: Heartland MLS
MLS Number: 2539077
APN: 62-430-09-13-00-0-00-000
Disclaimer: Certain information contained herein is derived from information provided by parties other than Homes.com. All information provided is deemed reliable, but is not guaranteed to be accurate and should be independently verified.
All data is obtained from various sources and may not have been verified by broker or MLS GRID. Supplied Open House Information is subject to change without notice. All information should be independently reviewed and verified for accuracy. Properties may or may not be listed by the office/agent presenting the information. Some IDX listings have been excluded from this website. Prices displayed on all Sold listings are the Last Known Listing Price and may not be the actual selling price.
Listings courtesy of Heartland MLS as distributed by MLS GRID.
Based on information submitted to the MLS GRID
Listing Information presented by local MLS brokerage: TEN-X, INC., local REALTOR®- Arlene Richardson - (888) 952-6393
Ask me questions while you tour the home.