
Rafay Qamar
Real Broker LLC
(833) 359-9113
1,071 Total Sales
1 in Steger
$339,900 Price


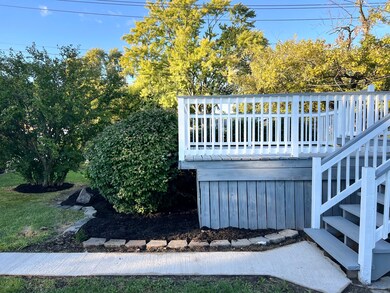


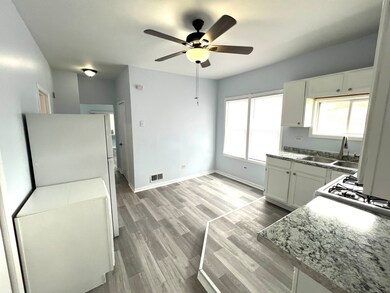
Welcome to this wonderfully unique, 2 bedroom, 1 full bath home within a beautiful home! This completely restored, gem welcomes you with gorgeous landscaping creating privacy and greenery all year long! Enjoy the outdoors even more with not only one beautiful, covered front porch, but a second, very spacious deck in your landscaped and private backyard! The home's oversized lot additionally provides ample room for socializing and playing on the sprawling green grass, spanning both sides and the back. As you enter your main floor home, you'll be greeted by the large, welcoming, light and bright living/family room with brand new flooring and paint - the perfect, comfortable space for daily living and entertaining! You'll love the completely refinished, eat-in kitchen with its wonderful, clean appliances, brand new flooring, paint, countertops, and plenty of significantly improved cabinets, topped off with all new, beautiful hardware! Two freshly painted and floored, bedrooms offer closet space and wonderful ceiling fans to keep you extra cool all summer long. Finally, the newly refinished full bathroom with it's fresh vanity, toilet, mirror and lights is the perfect spot to prepare for your day! Remember to also take full advantage of the large, open, freshly painted, shared full basement complete with storage cabinets, plenty of open space for additional entertaining, a washer and dryer, and a plethora of room for folding and hanging clothes, too! 28 - 40 month (2.3 - 3.3 year) lease option available, beginning in January 2026. First and last month's rent, security deposit, and non-refundable Administrative Move-In/Move-Out cost due at signing. All tenants over 18 years of age cover credit, eviction and background checks. Rental insurance required prior to move in. Renter(s) responsible for gas and electric. Tenants cover $150/mo. for water/sewer/garbage. Absolutely no smoking, vaping or illegal drugs permitted in or on property at any time. Lease terms must be strictly adhered to, and maintenance inspections on this beautiful home to be performed by landlord regularly. Come see this beautiful property today!
Last Agent to Rent the Property
@properties Christie's International Real Estate License #475191736 Listed on: 10/28/2025
Last Renter's Agent
Inactive Inactive
Baird & Warner Fox Valley - Geneva
Rafay Qamar
Real Broker LLC
(833) 359-9113
1,071 Total Sales
1 in Steger
$339,900 Price
Sandy Ortiz-Ramirez
Realty of America, LLC
(773) 572-0782
145 Total Sales
2 in Steger
$150K - $157K Price Range
Nina Gaspich
Century 21 Universal
(888) 619-8756
40 Total Sales
1 in Steger
$230,000 Price
Melanie Miller
Keller Williams ONEChicago
(312) 779-6603
200 Total Sales
1 in Steger
$247,500 Price
Jay Patel
eXp Realty
(224) 501-9801
56 Total Sales
1 in Steger
$136,000 Price
Michael Kozuchowski
Century 21 S.G.R., Inc.
(872) 250-5498
57 Total Sales
1 in Steger
$85,550 Price
We collect this data history from publicly available records. To have your information removed, we recommend requesting removal directly through your county’s website.
| Date | Event | Price | List to Sale | Price per Sq Ft |
|---|---|---|---|---|
| 04/12/2026 04/12/26 | Rented | $1,600 | +1.6% | -- |
| 03/10/2026 03/10/26 | Price Changed | $1,575 | +1.6% | $2 / Sq Ft |
| 02/12/2026 02/12/26 | Price Changed | $1,550 | -1.6% | $2 / Sq Ft |
| 10/28/2025 10/28/25 | For Rent | $1,575 | -- | -- |
Landlord's Agent in 2026
Lisa Columbus
@ Properties
(847) 802-9002
23 Total Sales
II
Tenant's Agent in 2026
Inactive Inactive
Baird Warner
Source: Midwest Real Estate Data (MRED)
MLS Number: 12461411
Disclaimer: Certain information contained herein is derived from information provided by parties other than Homes.com. All information provided is deemed reliable, but is not guaranteed to be accurate and should be independently verified.
All data is obtained from various sources and may not have been verified by broker or MLS GRID. Supplied Open House Information is subject to change without notice. All information should be independently reviewed and verified for accuracy. Properties may or may not be listed by the office/agent presenting the information. Some IDX listings have been excluded from this website.
Listings courtesy of Midwest Real Estate Data (MRED) as distributed by MLS GRID.
Based on information submitted to the MLS GRID
Ask me questions while you tour the home.