
Jun Li
Alliance Bay Realty
(510) 880-4297
38 Total Sales
1 in Mission-Garin
$863,000 Price


Estimated Value: $1,629,234
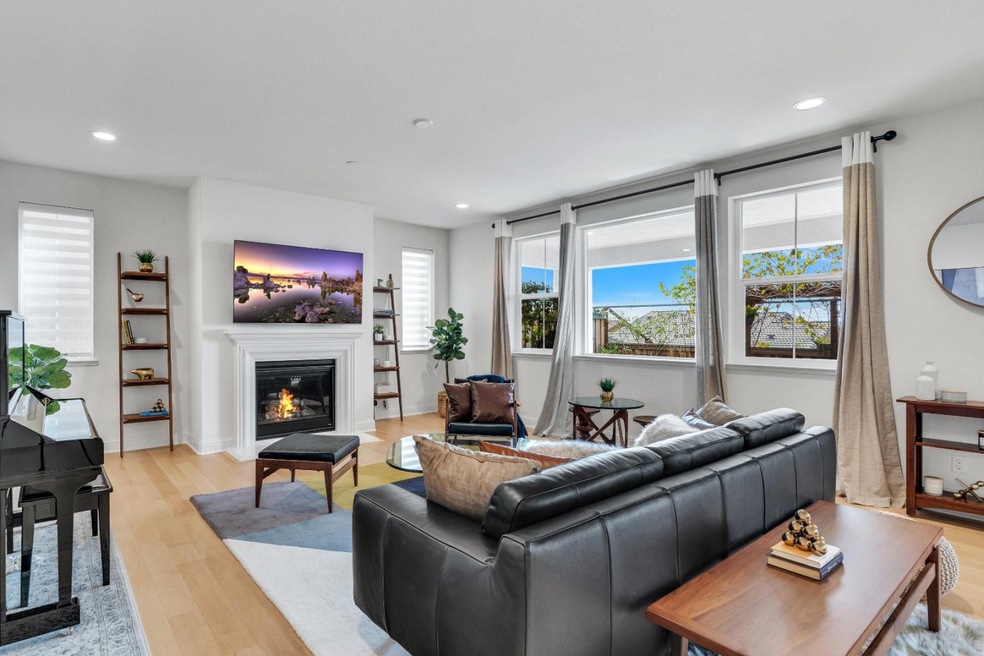
Welcome home to 30021 Mountain View Drive in the coveted Reserve Community! Step into the open concept ideal for entertaining that flows from the living space with lots of natural light & maple flooring to the open kitchen with island & high-end appliances. Generous quartz countertops & plentiful storage with walk-in pantry. Enjoy the bright & airy dining space with direct access to the patio & garden, for outdoor lounging or alfresco dining. Desirable floor plan with 1 bed and bath on the ground floor, perfect for guests. Retreat into the privacy of the second level featuring 3 beds and 2 baths. The owners suite is filled with natural light and stunning views, additionally, the ensuite bathroom features dual sink vanities, soaking tub, porcelain tile flooring & an expansive walk-in closet. Set your eyes on the sun-kissed panoramic views of the Bay Area from your private balcony & relax in the quiet ambiance of the community. Located near BART & major freeways for a convenient commute.
Co-Listed By
Jennie Lok
KW Advisors License #02032545
We collect this data history from publicly available records. To have your information removed, we recommend requesting removal directly through your county’s website.
Jun Li
Alliance Bay Realty
(510) 880-4297
38 Total Sales
1 in Mission-Garin
$863,000 Price
John Kirkish
Flat Rate Realty
(510) 680-2538
37 Total Sales
1 in Mission-Garin
$799,000 Price
Robin Young
Compass
(510) 907-4373
88 Total Sales
1 in Mission-Garin
$1,080,000 Price
Yovany Acosta
Garin Real Estate
(650) 733-2788
115 Total Sales
1 in Mission-Garin
$800,000 Price
Nancy Sutorius
Re/max Accord
(925) 396-8628
27 Total Sales
1 in Mission-Garin
$750,000 Price
Rebecca Rook
Compass
(925) 396-5420
37 Total Sales
2 in Mission-Garin
$1,075,000 Price Range
We collect this data history from publicly available records. To have your information removed, we recommend requesting removal directly through your county’s website.
| Date | Buyer | Sale Price | Title Company |
|---|---|---|---|
| $1,575,000 | Orange Coast Title Company | ||
| -- | Fidelity National Title | ||
| $1,275,500 | First American Title Company | ||
| $6,105,000 | First American Title Company |
We collect this data history from publicly available records. To have your information removed, we recommend requesting removal directly through your county’s website.
| Date | Status | Borrower | Loan Amount |
|---|---|---|---|
| Open | $1,071,000 | ||
| Previous Owner | $450,000 | ||
| Previous Owner | $905,000 | ||
| Previous Owner | $850,000 |
We collect this data history from publicly available records. To have your information removed, we recommend requesting removal directly through your county’s website.
| Date | Event | Price | List to Sale | Price per Sq Ft |
|---|---|---|---|---|
| 09/15/2023 09/15/23 | Sold | $1,575,000 | 0.0% | $576 / Sq Ft |
| 08/25/2023 08/25/23 | Pending | -- | -- | -- |
| 08/25/2023 08/25/23 | For Sale | $1,575,000 | -- | $576 / Sq Ft |
We collect this data history from publicly available records. To have your information removed, we recommend requesting removal directly through your county’s website.
| Year | Tax Paid | Tax Assessment Tax Assessment Total Assessment is a certain percentage of the fair market value that is determined by local assessors to be the total taxable value of land and additions on the property. | Land | Improvement |
|---|---|---|---|---|
| 2026 | $21,054 | $1,631,630 | $491,589 | $1,147,041 |
| 2025 | $20,561 | $1,599,500 | $481,950 | $1,124,550 |
| 2024 | $20,561 | $1,568,000 | $472,500 | $1,102,500 |
| 2023 | $17,239 | $1,367,363 | $410,219 | $957,144 |
| 2022 | $16,910 | $1,333,556 | $402,177 | $938,379 |
| 2021 | $18,525 | $1,307,272 | $394,292 | $919,980 |
| 2020 | $18,269 | $1,300,806 | $390,252 | $910,554 |
| 2019 | $18,237 | $1,275,300 | $382,600 | $892,700 |
| 2018 | $2,890 | $94,988 | $94,988 | $0 |
| 2017 | $1,259 | $93,126 | $93,126 | $0 |
Seller's Agent in 2023
Ashley Thornton
KW Advisors
(650) 793-5750
24 in this area
108 Total Sales
J
Seller Co-Listing Agent in 2023
Jennie Lok
KW Advisors
Buyer's Agent in 2023
Hema Lakhani
Intero Real Estate Services
(650) 823-1321
1 in this area
22 Total Sales
Source: MLSListings
MLS Number: ML81929055
APN: 083-0478-097-00
Disclaimer: Certain information contained herein is derived from information provided by parties other than Homes.com. All information provided is deemed reliable, but is not guaranteed to be accurate and should be independently verified.
Property Information © 2026 MLSListings Inc. All rights reserved. Listing information is deemed reliable but not guaranteed. Certain information contained herein is derived from information which is the licensed property of, and copyrighted by, MLSListings Inc. The viewer acknowledges ownership and validity of its copyright. Information provided is for personal, non-commercial use by a viewer with a bona fide interest in the purchase or sale of real estate of the type being offered via this website or other electronic means. The viewer is prohibited from copying, redistributing or retransmitting any of the data or information provided by MLSListing, Inc.
Ask me questions while you tour the home.