
Teri Jones
Samson Properties
(804) 492-7865
113 Total Sales
1 in Ginter Park
$340,000 Price
Estimated Value: $1,410,890
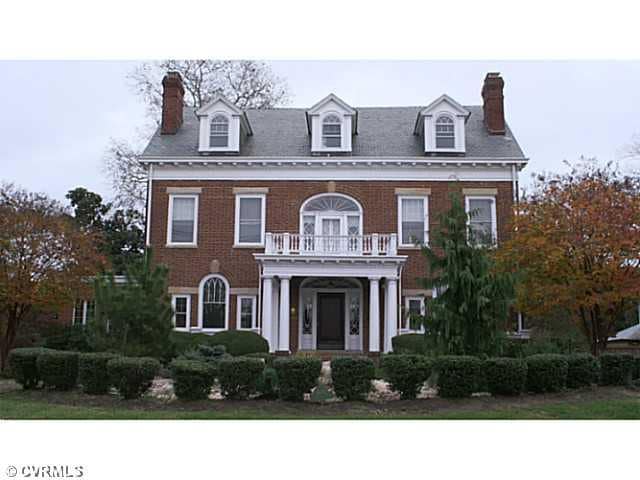
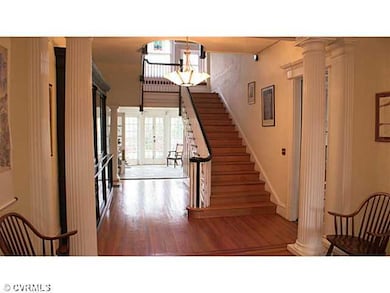
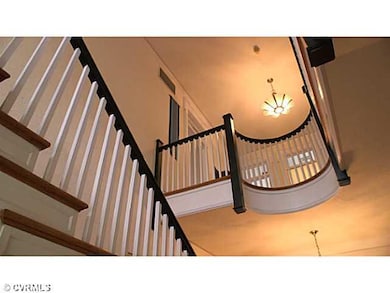
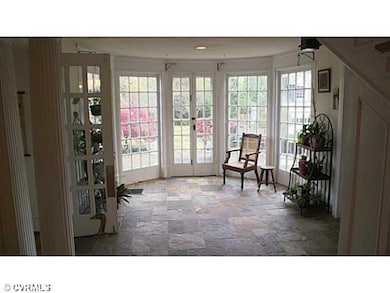
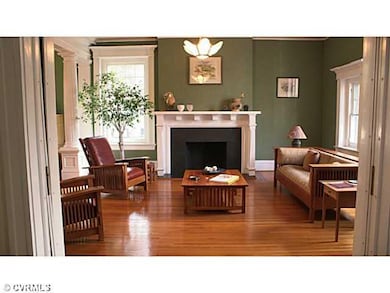
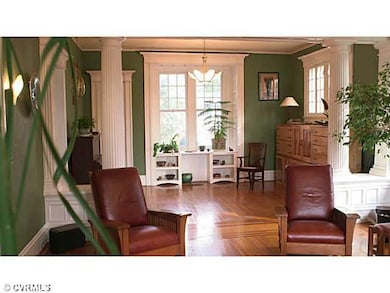
"The Chapman House". Three and a Half Story Colonial Revival Mansion-Brick & Slate on an Estate Lot. Built in 1912, Rich in Architectural Details & Over 5,300 Square Feet. Living Room with Large & Original Fireplace with Mantle. Music Room. Banquet-sized Dining Room with Fireplace - Large & Original. Family Room. Updated Kitchen with White Cabinets, Solid Surface Countertops & Stainless Sink. ISLAND with Prep Sink. New Stainless Appliance Collection - Professional Stovetop, Double Oven & French Door Refrigerator. Breakfast Area. Powder Room. Master with Luxury Bath, Dressing Room, Sauna & Access to Balcony. 3 Additional Bedrooms & Loft. Lower Level Utility Area. Arched & Decoratively Paned Windows, some Palladian. Symmetry & Balanced Architectural Features - Rear Mimics Front. Plaster Molding. Hardwood Throughout. 10' Ceilings. 3-ZN Gas Heat & CA. On the "National Register of Historic Places". Short commute to hospital / R2Rproperty.
Last Agent to Sell the Property
Shaheen Ruth Martin & Fonville License #0225131955 Listed on: 11/23/2013
Last Buyer's Agent
Page George
Select Properties of Virginia License #0225071990
We collect this data history from publicly available records. To have your information removed, we recommend requesting removal directly through your county’s website.
Teri Jones
Samson Properties
(804) 492-7865
113 Total Sales
1 in Ginter Park
$340,000 Price
Whit Brooks
Town & Country Sales and Mgmt
(804) 409-0707
24 Total Sales
1 in Ginter Park
$331,000 Price
Chris Rouse
Better Homes and Gardens Real Estate Base Camp
(804) 655-0616
20 Total Sales
1 in Ginter Park
$435,000 Price
Charles Futrell
Samson Properties
(804) 944-8740
72 Total Sales
1 in Ginter Park
$265,000 Price
Catherine Morphis
Compass
(804) 234-4696
107 Total Sales
2 in Ginter Park
$511K - $525K Price Range
Alyssa Devereaux
Compass
(804) 409-4911
107 Total Sales
2 in Ginter Park
$455K - $625K Price Range
We collect this data history from publicly available records. To have your information removed, we recommend requesting removal directly through your county’s website.
| Date | Buyer | Sale Price | Title Company |
|---|---|---|---|
| $640,000 | -- | ||
| $740,000 | -- |
We collect this data history from publicly available records. To have your information removed, we recommend requesting removal directly through your county’s website.
| Date | Status | Borrower | Loan Amount |
|---|---|---|---|
| Open | $100,000 | ||
| Open | $316,000 | ||
| Closed | $417,000 | ||
| Closed | $512,000 | ||
| Previous Owner | $510,000 | ||
| Previous Owner | $520,000 |
We collect this data history from publicly available records. To have your information removed, we recommend requesting removal directly through your county’s website.
| Date | Event | Price | List to Sale | Price per Sq Ft |
|---|---|---|---|---|
| 12/12/2014 12/12/14 | Sold | $640,000 | -24.7% | $119 / Sq Ft |
| 10/16/2014 10/16/14 | Pending | -- | -- | -- |
| 11/23/2013 11/23/13 | For Sale | $849,950 | -- | $158 / Sq Ft |
We collect this data history from publicly available records. To have your information removed, we recommend requesting removal directly through your county’s website.
| Year | Tax Paid | Tax Assessment Tax Assessment Total Assessment is a certain percentage of the fair market value that is determined by local assessors to be the total taxable value of land and additions on the property. | Land | Improvement |
|---|---|---|---|---|
| 2026 | $12,408 | $1,034,000 | $200,000 | $834,000 |
| 2025 | $12,000 | $1,000,000 | $200,000 | $800,000 |
| 2024 | $11,640 | $970,000 | $189,000 | $781,000 |
| 2023 | $10,512 | $876,000 | $135,000 | $741,000 |
| 2022 | $9,228 | $769,000 | $125,000 | $644,000 |
| 2020 | $8,520 | $710,000 | $110,000 | $600,000 |
| 2019 | $8,424 | $702,000 | $110,000 | $592,000 |
| 2018 | $8,148 | $679,000 | $110,000 | $569,000 |
| 2017 | $7,908 | $659,000 | $110,000 | $549,000 |
| 2016 | $7,860 | $655,000 | $86,000 | $569,000 |
| 2015 | $7,632 | $705,000 | $86,000 | $619,000 |
| 2014 | $7,632 | $636,000 | $86,000 | $550,000 |
Seller's Agent in 2014
Joan Peaslee
Shaheen Ruth Martin & Fonville
(804) 405-7726
6 in this area
64 Total Sales
P
Buyer's Agent in 2014
Page George
Select Properties of Virginia
Source: Central Virginia Regional MLS
MLS Number: 1329642
APN: N000-1026-011
Disclaimer: Certain information contained herein is derived from information provided by parties other than Homes.com. All information provided is deemed reliable, but is not guaranteed to be accurate and should be independently verified.
All or a portion of th multiple Listing information is provided by the Central Virginia Regional Multiple Listing Service, LLC, from a copyrighted compilation of Listing s. All CVR MLS information provided is deemed reliable but is not guaranteed accurate. The compilation of Listings and each individual Listing are ©2026 Central Virginia Regional Multiple Listing Service, LLC. All rights reserved.
Ask me questions while you tour the home.